
Projects
The work, photographed on site.
Frames going up, envelopes closing, racking standing on a finished floor. Every photograph below was taken by our own team on a client site — none of them is a render, a stock image, or a photograph borrowed from another contractor.
We also withhold photographs that show unsafe work. If a frame shows a crew on a roof edge with no fall protection, an unguarded scaffold, or men in no helmet and no boots, it does not go on this page — not because the work was bad, but because you would be right to read it as how we run a site. How we control those hazards.
Full case studies — areas, spans, programme durations and the client's agreement to be named — are published as each one is signed off. Until then, ask us directly: we would rather walk you through a completed job, or put you in touch with a client in your sector, than publish a number we cannot stand behind.
Pre-Engineered Buildings
Design, in-house fabrication and erection of PEB structures for factories, warehouses and process plants — one contract from foundation drawings to handover.
Structural steel & PEB erection · 14 photographs
Industrial Sheds & Warehouses
Steel-framed sheds and warehouses built from design through in-house fabrication to erection — frame, sheeting, ventilation and drainage closed out under one contract.
Warehousing & racking · 1 photograph
Platforms, Walkways & Ladders
Access steelwork for plant and factory — platforms, walkways, stairways, ladders, grating, handrails and toe boards, fabricated in our shop and erected where the plant needs them.
Light structures & interiors · 7 photographs
Roofing & Wall Cladding
Profiled roof sheeting, wall cladding, flashings, gutters and insulation installed by the crew that details them — on new sheds and on buildings being re-sheeted.
Roofing & insulation · 6 photographs
PUF Panel Installation
Factory-bonded PUF sandwich panels installed as a complete insulated envelope — walls, roof, joints, flashings and doors — for cold stores and controlled-environment buildings.
Insulated panels, cold stores & clean rooms · 10 photographs
Dismantling & Shutdown
Planned dismantling of steel structures and shutdown maintenance inside operating plants — sequenced, permitted, lifted under control and closed out with the site clear and the scrap accounted for.
Plant maintenance & access works · 3 photographs
What we design, before we build it
3D visualisations of our design output — not photographs of a completed site. They are here because the structure is the part of the job a buyer actually needs to understand — the span, the frame spacing, and where the loads go — and a photograph of a finished envelope hides all of it.
Renders, not photographs · 24 m span · 7 m eave · frames at 4 m centres
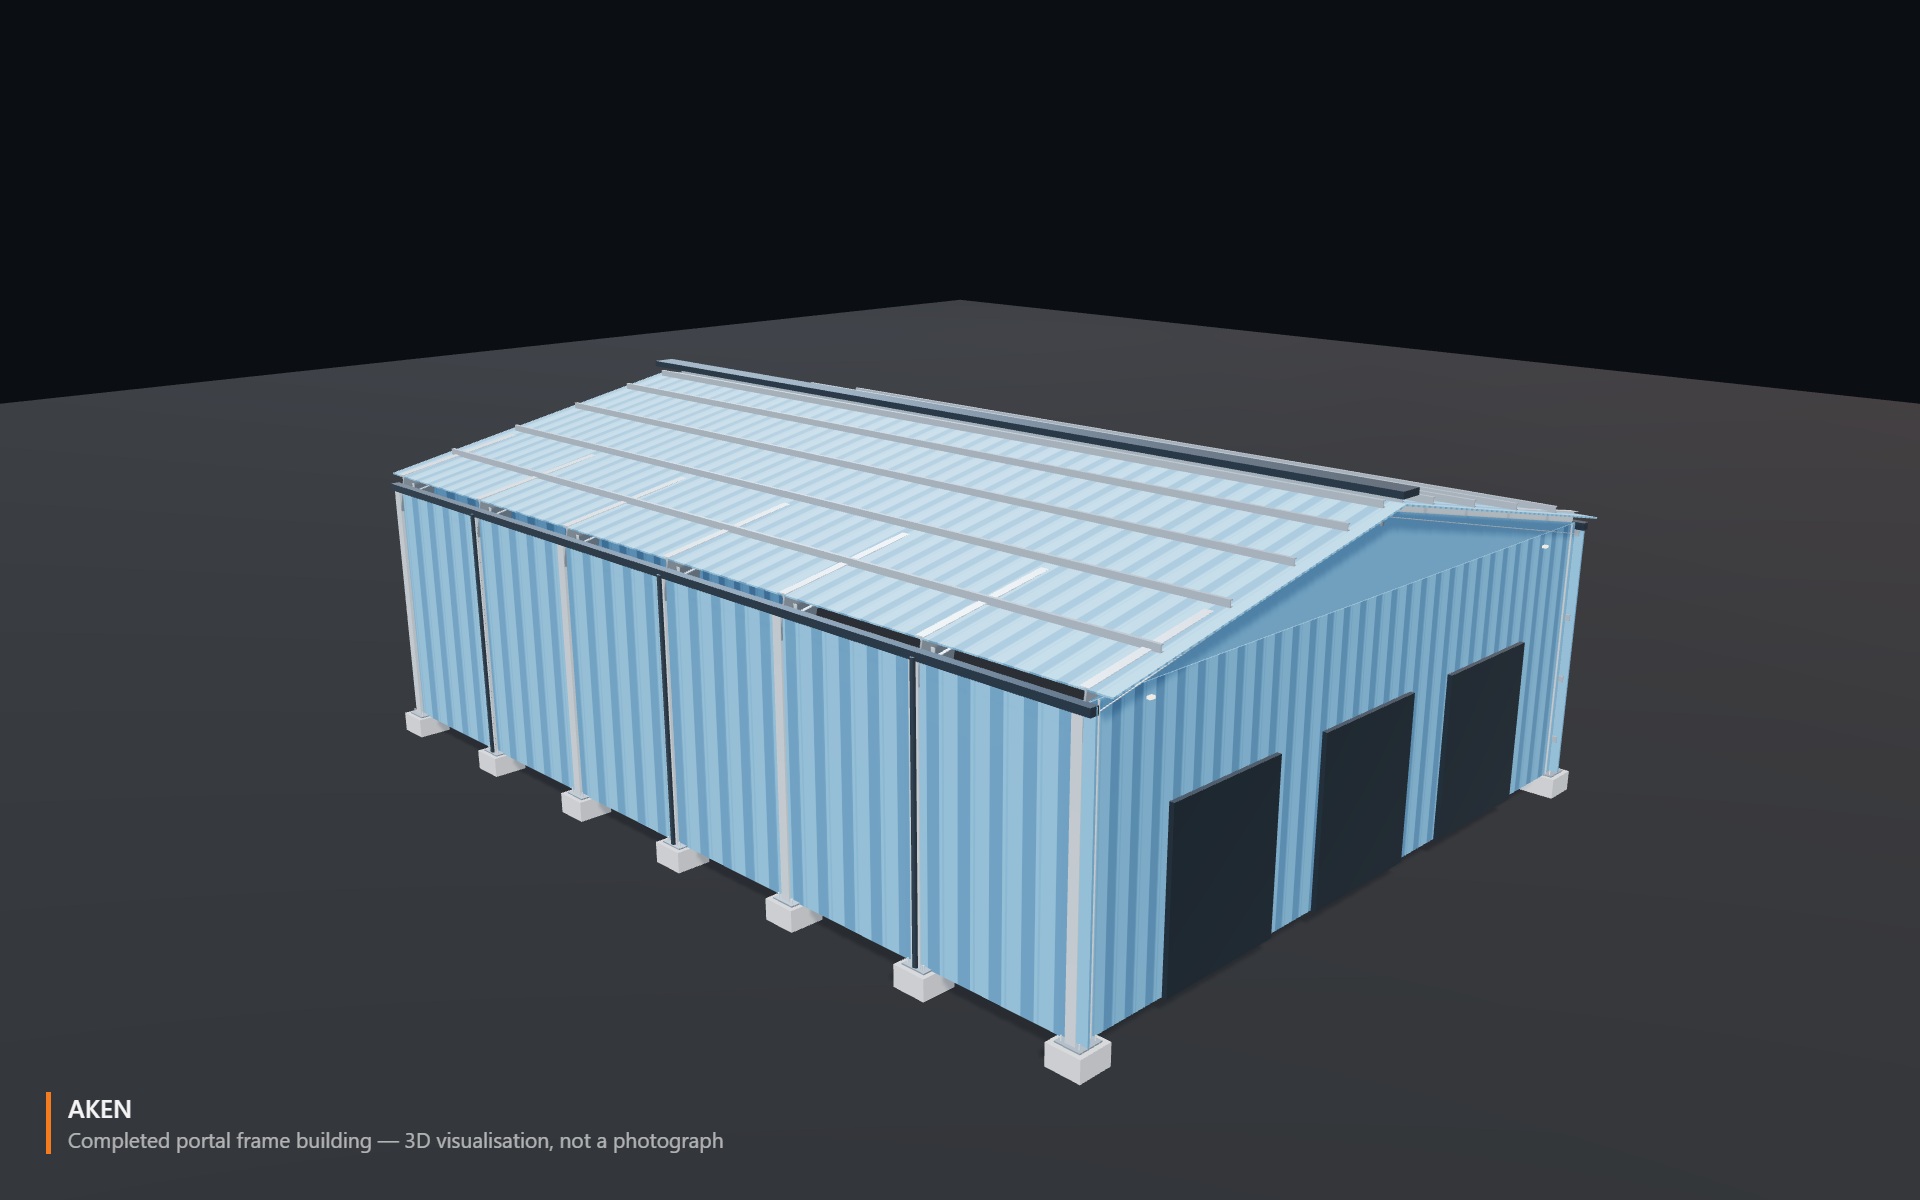 3D visualisation
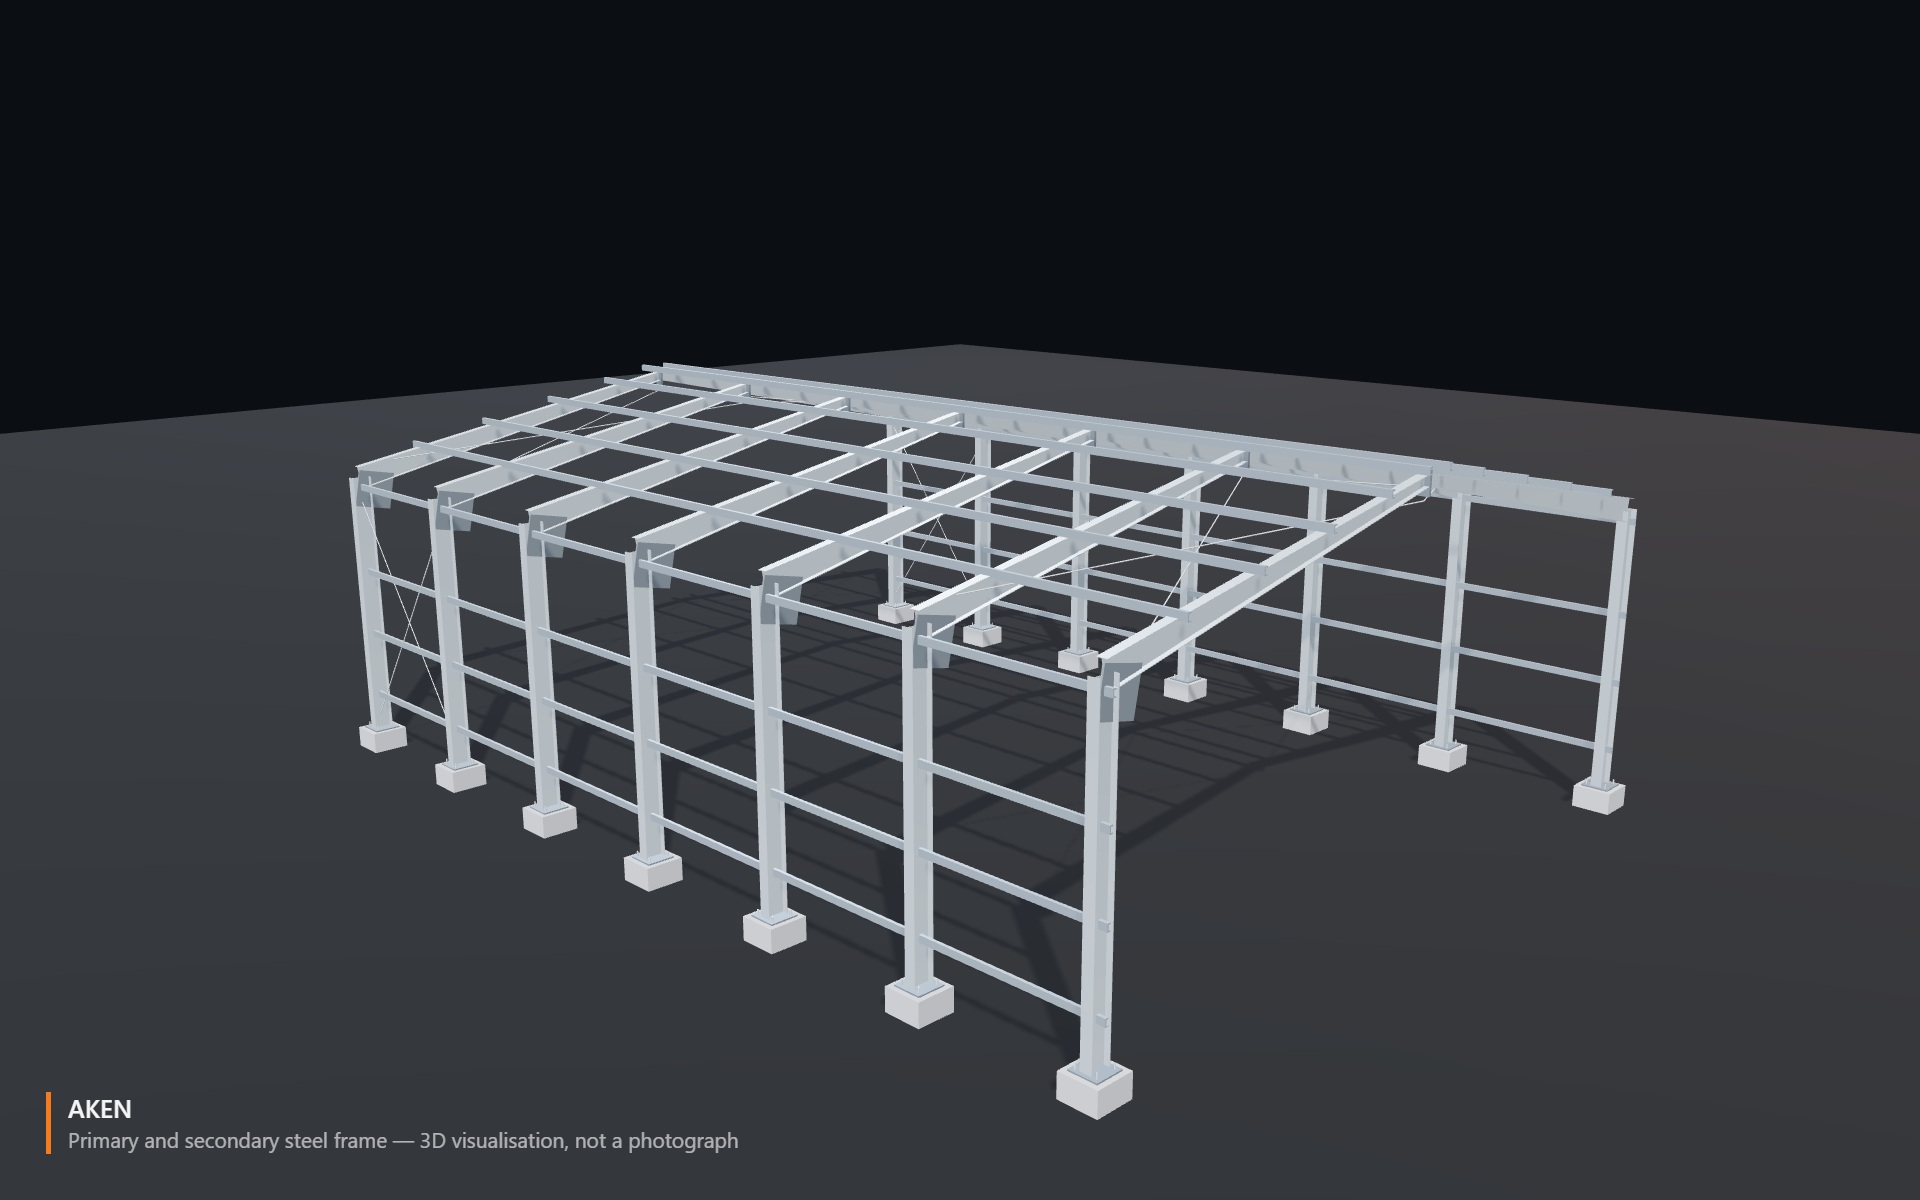 3D visualisation
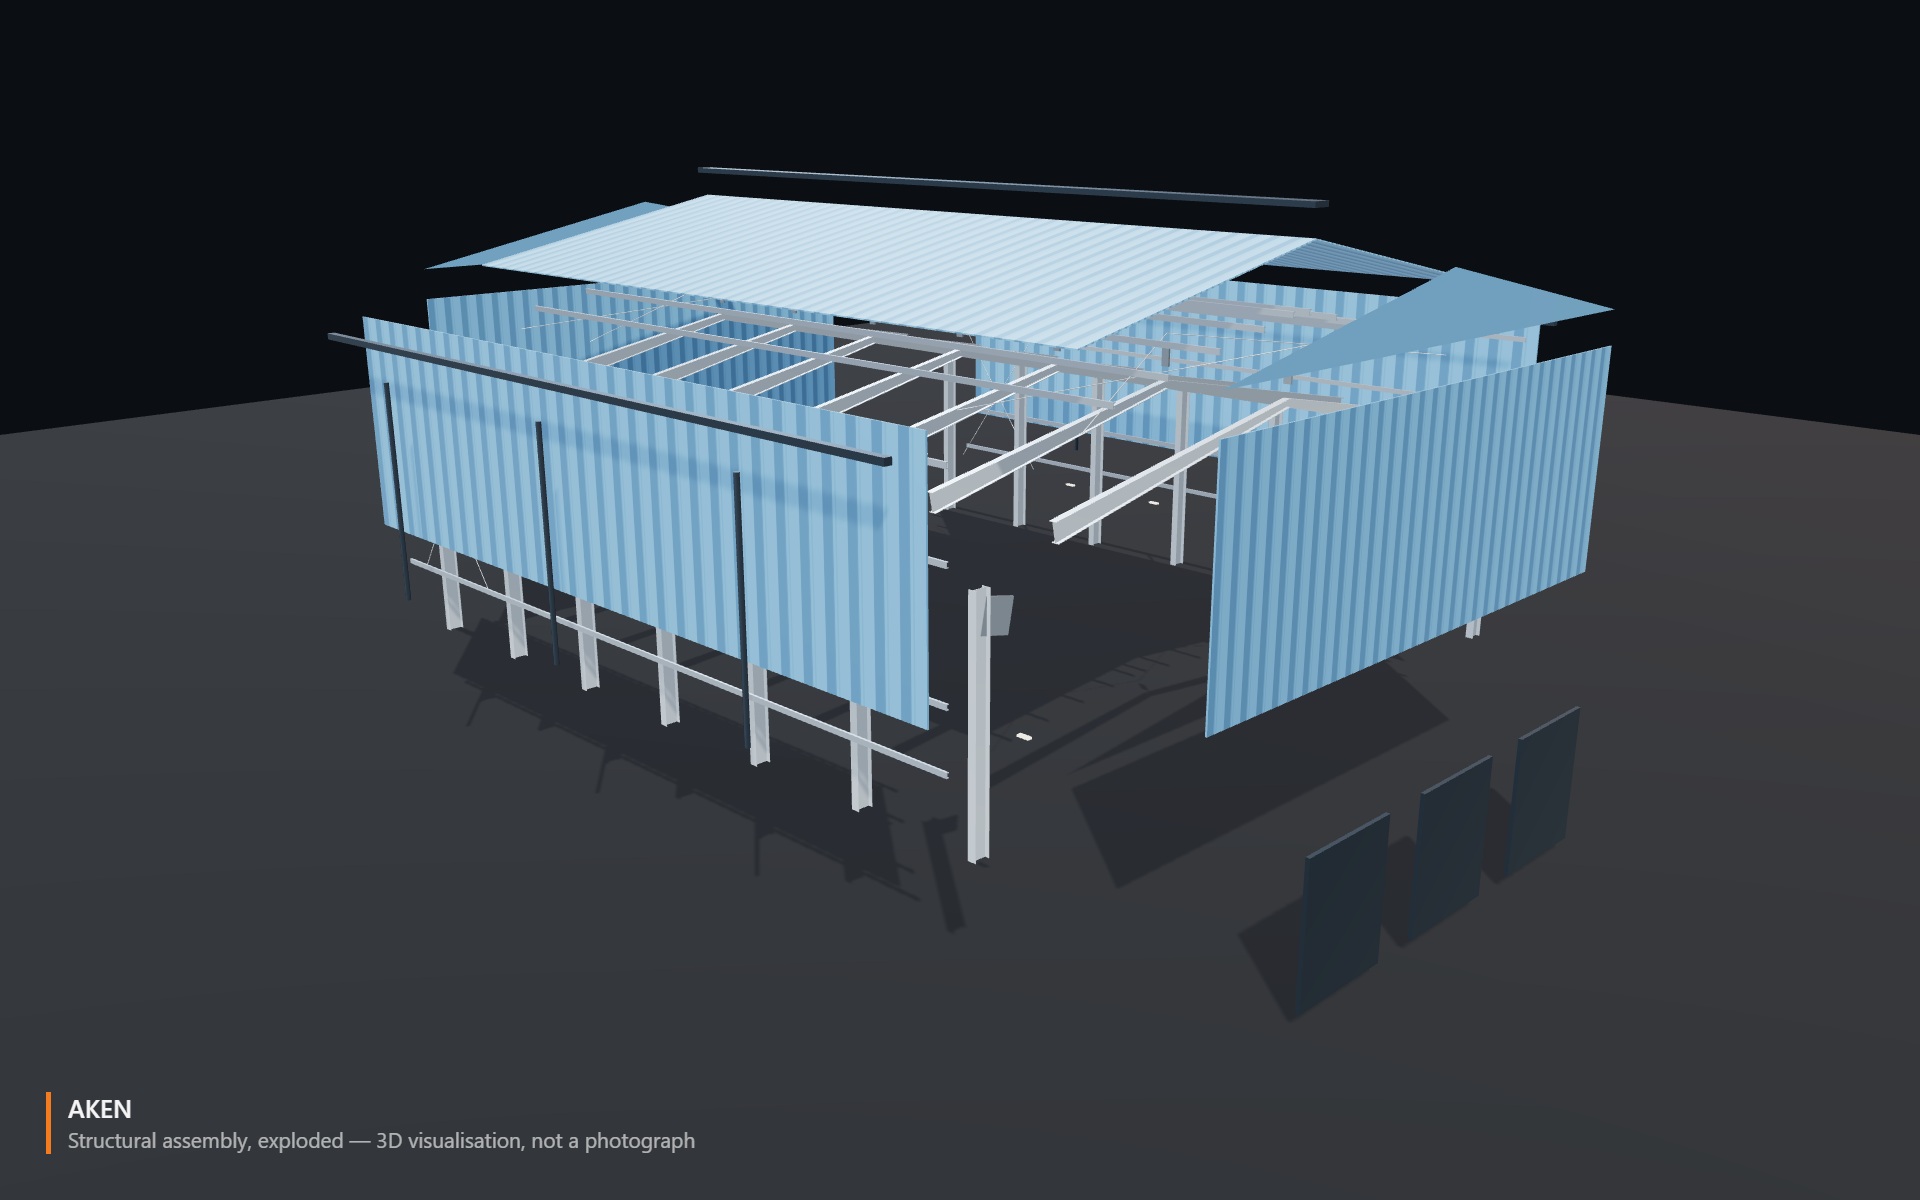 3D visualisation
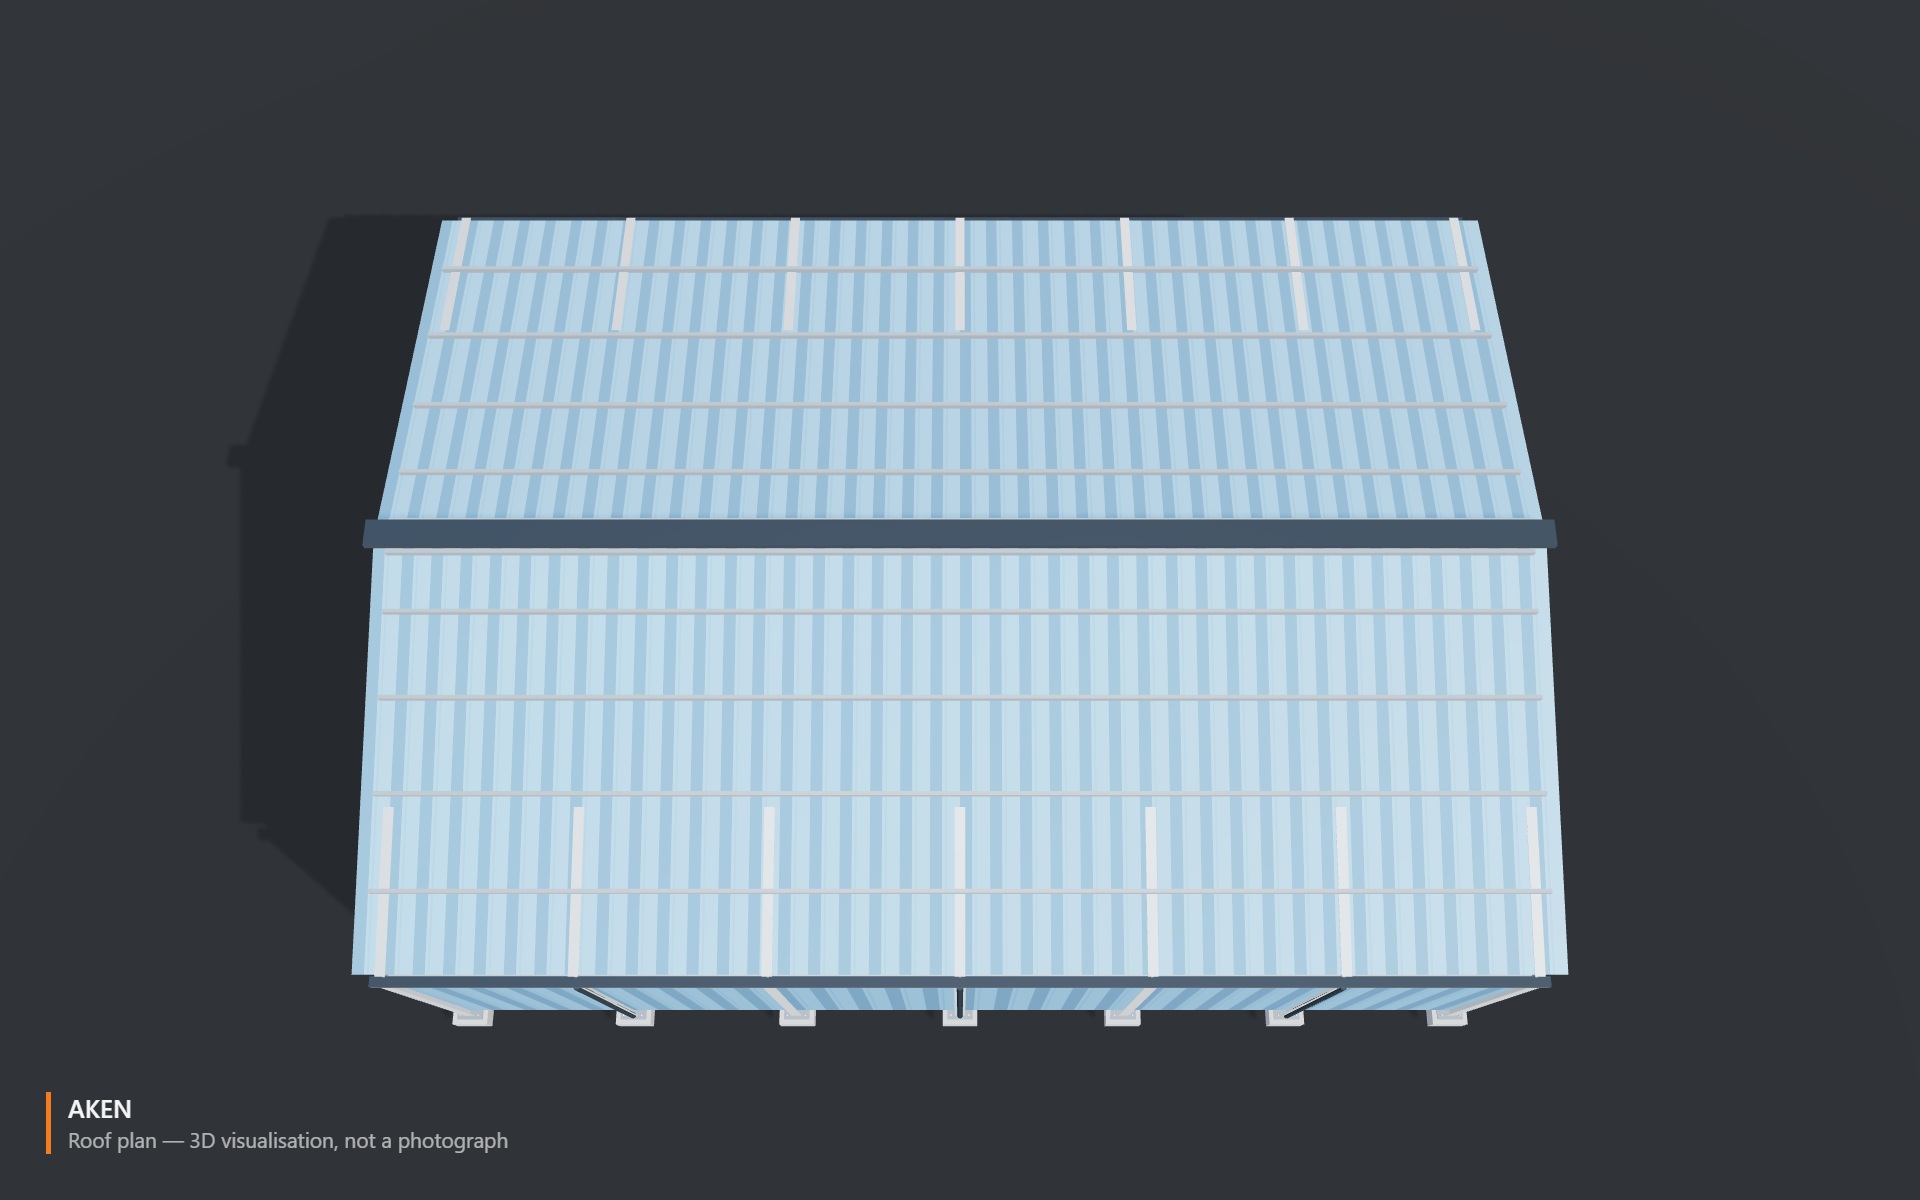 3D visualisation
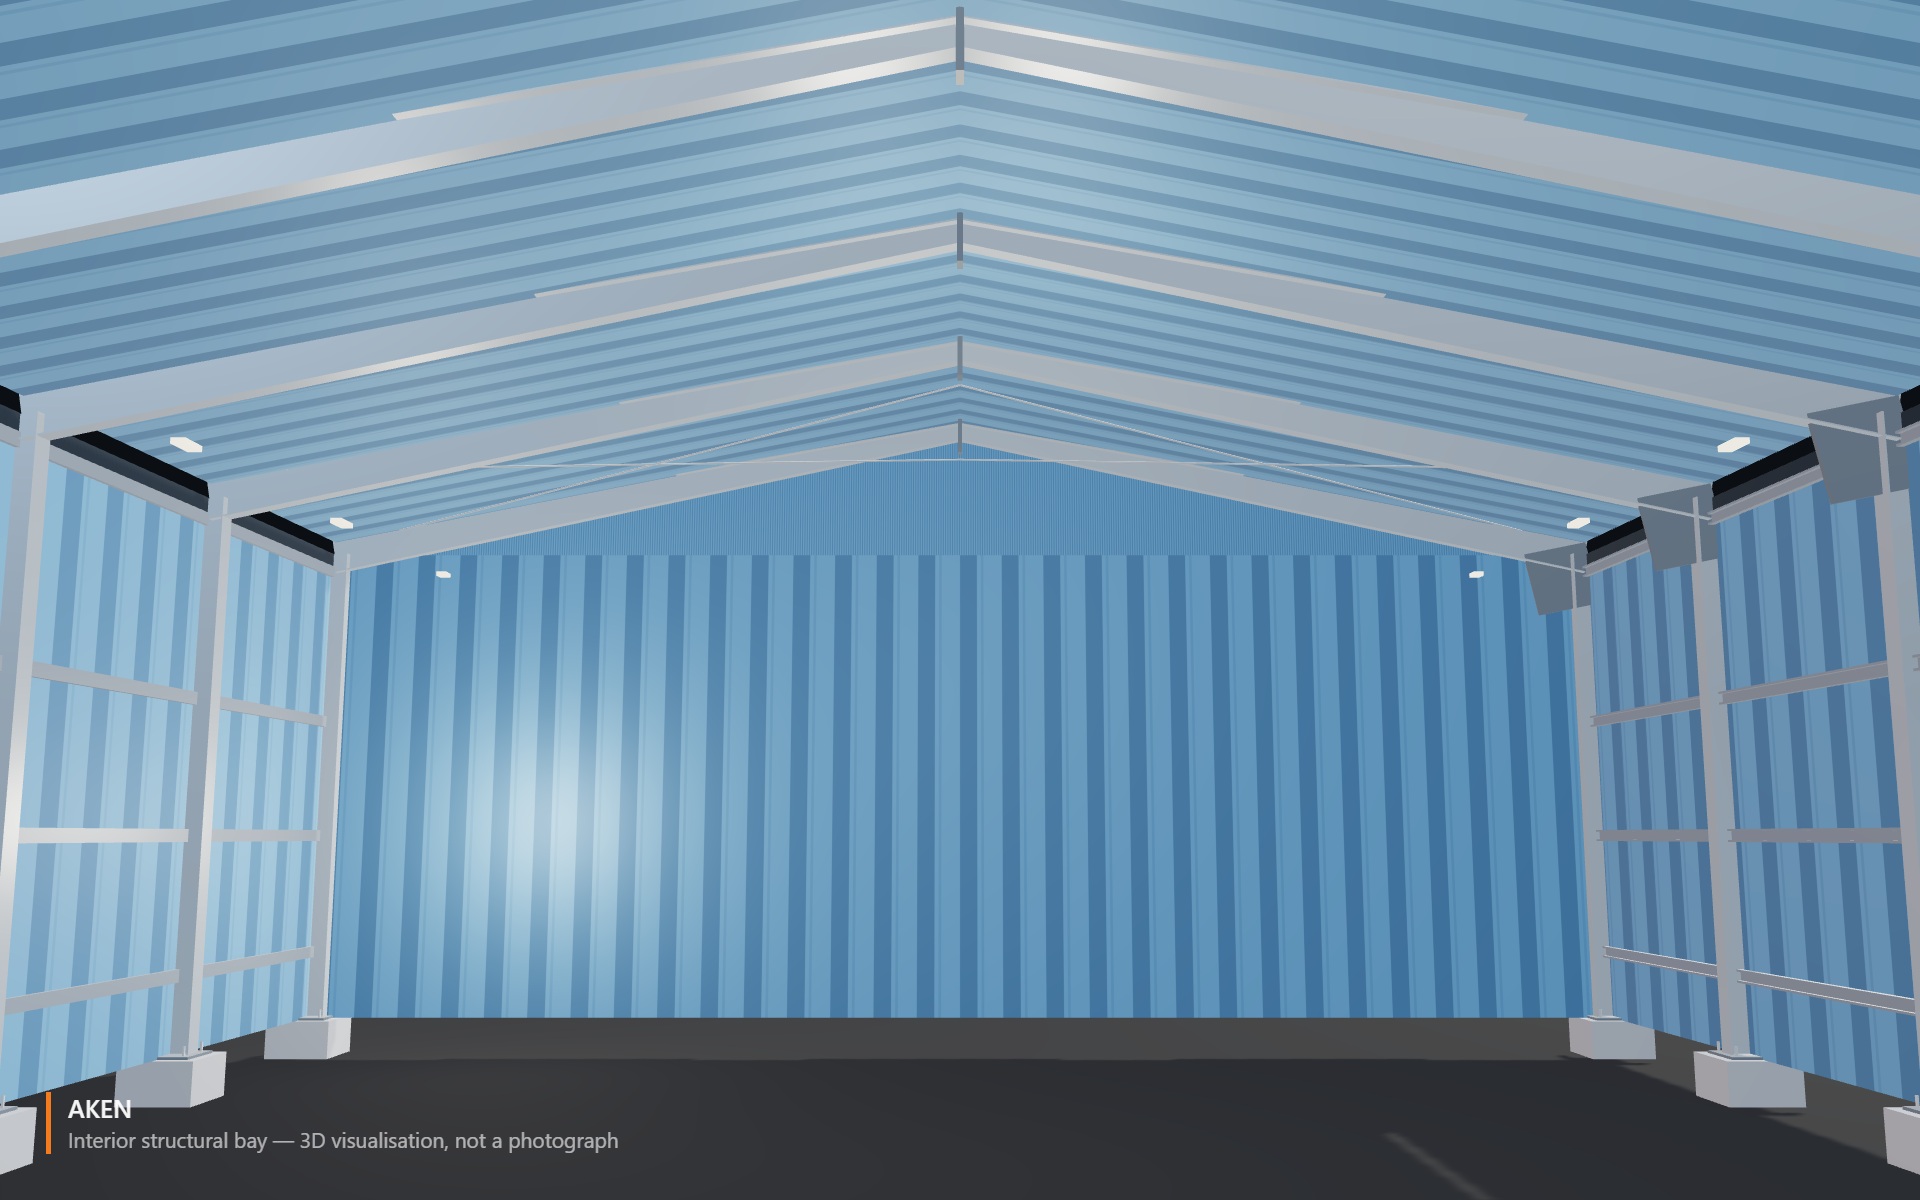 3D visualisation
What we take on
Next step
Your project could be the next set of photographs.
Send the location, the plot size and what the facility needs to handle. You will get a site visit within 72 hours and a costed scope after the drawing review — no obligation, no sales sequence.
Mon–Sat · 9:00 – 19:00 IST · Site visit scheduled within 72 hours of enquiry