
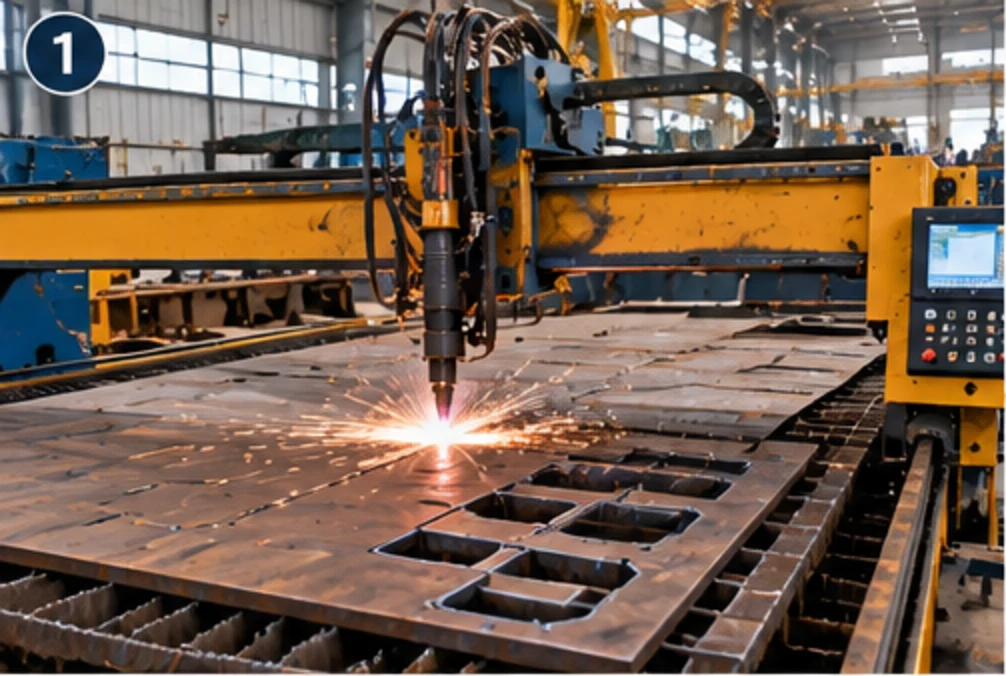
Structural steel fabrication
Structural Steel Fabrication
Shop fabrication of columns, rafters, trusses, bracings and connections — cut, drilled, fitted up, welded, blasted and painted under one roof, to drawings that erect without rework.
What this service covers
Structural steel fabrication is the shop work that turns mill material — plate, rolled sections and hollow sections — into members a site can erect: columns, rafters, trusses, bracings, base plates and their connections, marked and cut to drawing, fitted up, welded, blasted and painted. It is bought by factory owners, PSUs, EPC contractors and plant operators who already hold a structural design and need steel that assembles without site rework. AKEN fabricates in its own shop at Hirakud, checks fit-up and dimensions before the welding is closed out, and erects the same steel under the same contract where the scope includes erection. Every member leaves the shop marked to its drawing number, so the erection crew places it rather than interprets it.
The difference between good and poor structural fabrication is not visible in the weld cap. It is decided much earlier — in how the member was marked, how far the cut wandered, whether the holes line up, whether the fit-up was measured before the root run went in, and whether the sequence the welder followed left the member straight. A shop that inspects only at the end can report a problem; a shop that inspects at fit-up can correct it while it is still a tack weld.
Most of the work is ordinary: beams, columns, bracings, gussets, base plates, cleats and stiffeners to a consultant's design. What separates one fabricator from another is control of the ordinary — material traceable from the mill test certificate to the member, hole positions taken from a drilling plan rather than marked by hand, camber set before welding rather than argued about afterwards, and a dimensional check recorded against the drawing before the member goes for painting.
AKEN runs the full sequence in-house: marking, profile cutting, drilling, fit-up, welding, shot blasting and painting, followed by marking and despatch in erection order. Because the shop and the site crew belong to the same organisation, a member that arrives wrong is corrected by the party that made it, not by a correspondence about whose tolerance it was.
Scope of work
What we actually carry out under this service. Anything outside this list is quoted as a separate line rather than absorbed into a lump sum, so you can see what you are paying for.
- Drawing study, member scheduling and a fabrication plan issued before anything is cut
- Marking and profile cutting of plate and rolled sections — beams, columns, channels, angles, flats and hollow sections
- Drilling of connection holes from a drilling plan, with templates or CNC drilling where a connection repeats across many members
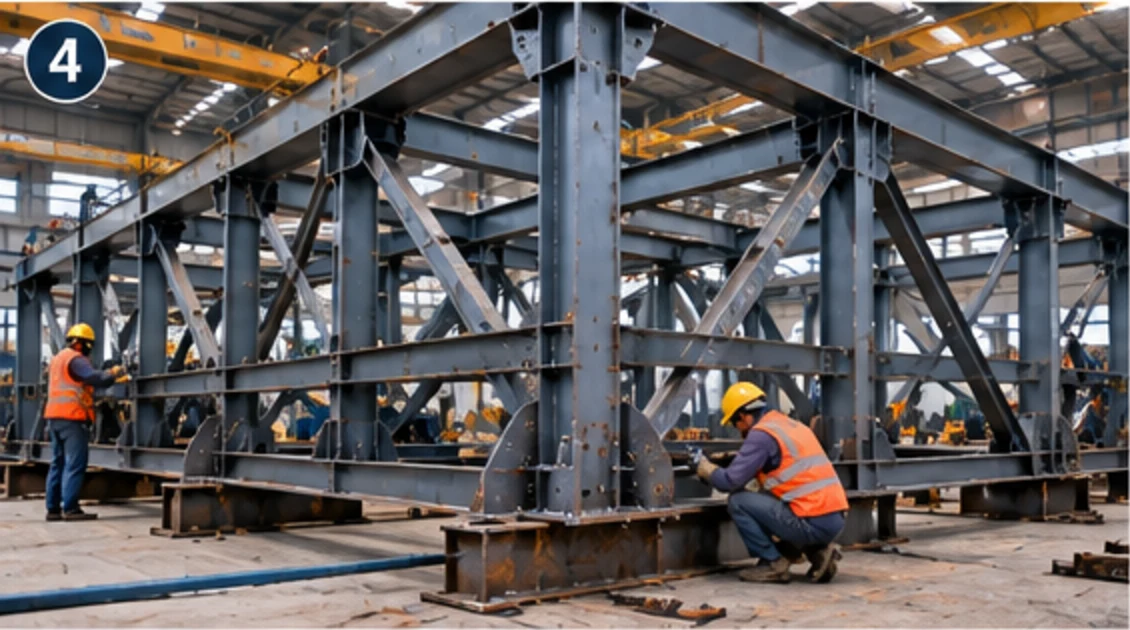
- Fit-up and assembly of built-up members — girders, trusses, bracing and gusset connections — measured against the drawing before welding is completed
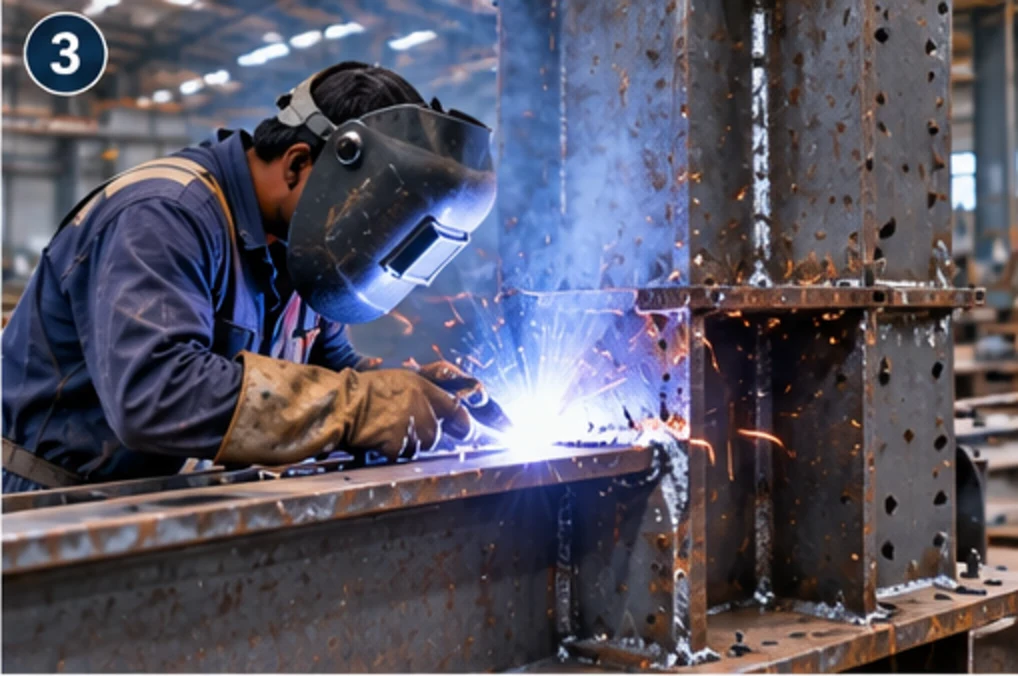
- Welding to a qualified procedure, with the sequence agreed so that camber and shrinkage are controlled rather than chased
- Weld inspection by the method agreed to your specification — visual, dye penetrant, magnetic particle or ultrasonic, with the acceptance criteria taken from the specification
- Straightness, camber and dimensional inspection signed off against the drawing before the member is released for coating
- Surface preparation by shot blasting or hand and power tool cleaning to the grade your paint system requires
- Priming and finish painting to the system agreed at order, with dry film thickness checked and recorded
- Piece marking, packing, loading and despatch in erection sequence, with the packing list matched to the drawing numbers
Technical capability
Materials, components and methods. Where a figure would be quoted, the governing factor is named instead — a diameter or a tonnage is a design outcome, not a catalogue item, and the number only means something alongside the loads behind it.
- Sections and plate
- Rolled beams, columns, channels, angles and flats, plate for built-up girders and gussets, and hollow sections — all in the grades the design names
- Connections
- Drilled bolted connections, welded connections and site-bolted splices, detailed so that erection does not depend on site welding
- Cutting and drilling
- Profile cutting and CNC drilling where a connection repeats, hand methods where it does not — the choice is made per member, not per shop
- Fit-up control
- Members assembled, tacked and checked — length, squareness, hole positions, camber and the match to the mating member — before the weld is closed out
- Distortion management
- Weld sequence, balanced heat input and jigs or strongbacks selected for the member, so shrinkage is distributed instead of pulling one flange out of line
- Weld inspection
- Visual inspection on every weld in-house; dye penetrant, magnetic particle and ultrasonic testing arranged to the method and extent your specification calls for
- Surface preparation
- Shot blasting to Sa 2.5 where the paint system needs a thorough blast, hand and power tool cleaning to St 2 style standards where blasting is not practical
- Traceability
- Mill test certificates held against the member, a piece mark on every member, and a packing list that matches the drawing register
How the work is executed
- 01
Drawing review and fabrication plan
We read the structural drawings for member sizes, grades, connection type and tolerances, raise queries rather than assumptions, and issue a plan that fixes the cutting list, the drilling plan, the welding procedure and the inspection points.
- 02
Material intake and identification
Sections and plate are received against the cutting list, checked against mill test certificates, and marked so that the heat number can still be traced to the member after fabrication.
- 03
Cutting, drilling and fit-up
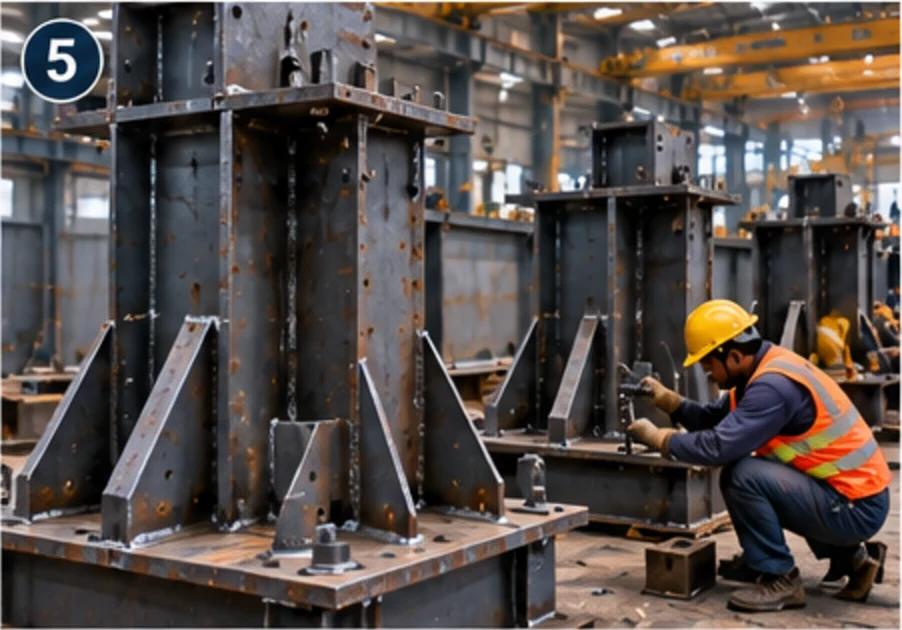
Members are cut, holes drilled from the drilling plan and the assembly fitted up and tacked on a level floor. This is the inspection that matters most, because a deviation here costs a clamp rather than a cut.
- 04
Welding and weld inspection
Welding follows the qualified procedure and the agreed sequence. Visual inspection happens as the work proceeds; other methods are applied to the extent and acceptance criteria your specification sets.
- 05
Blasting, painting and despatch
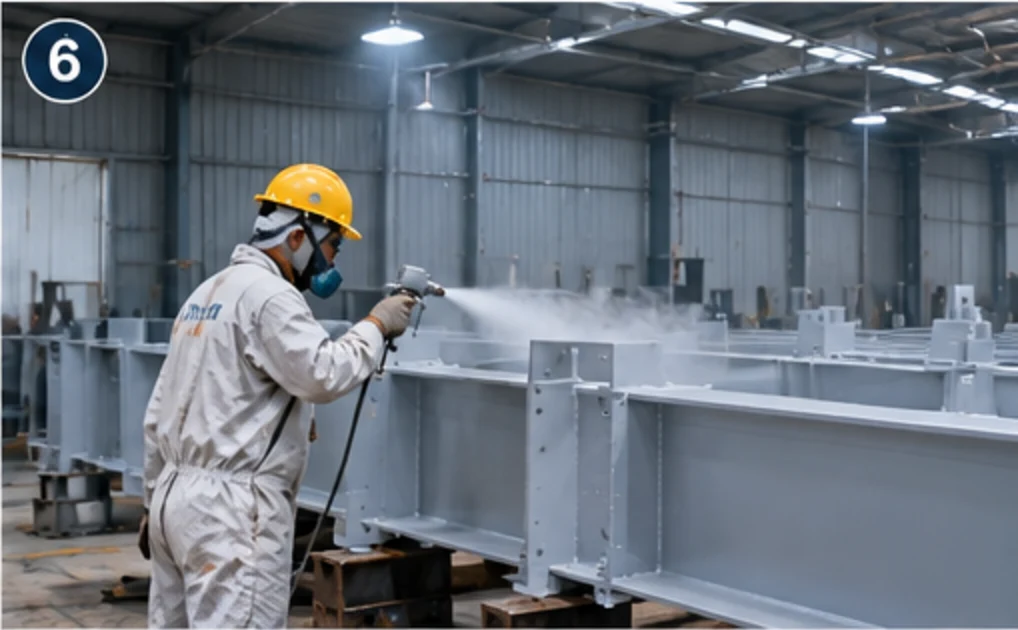
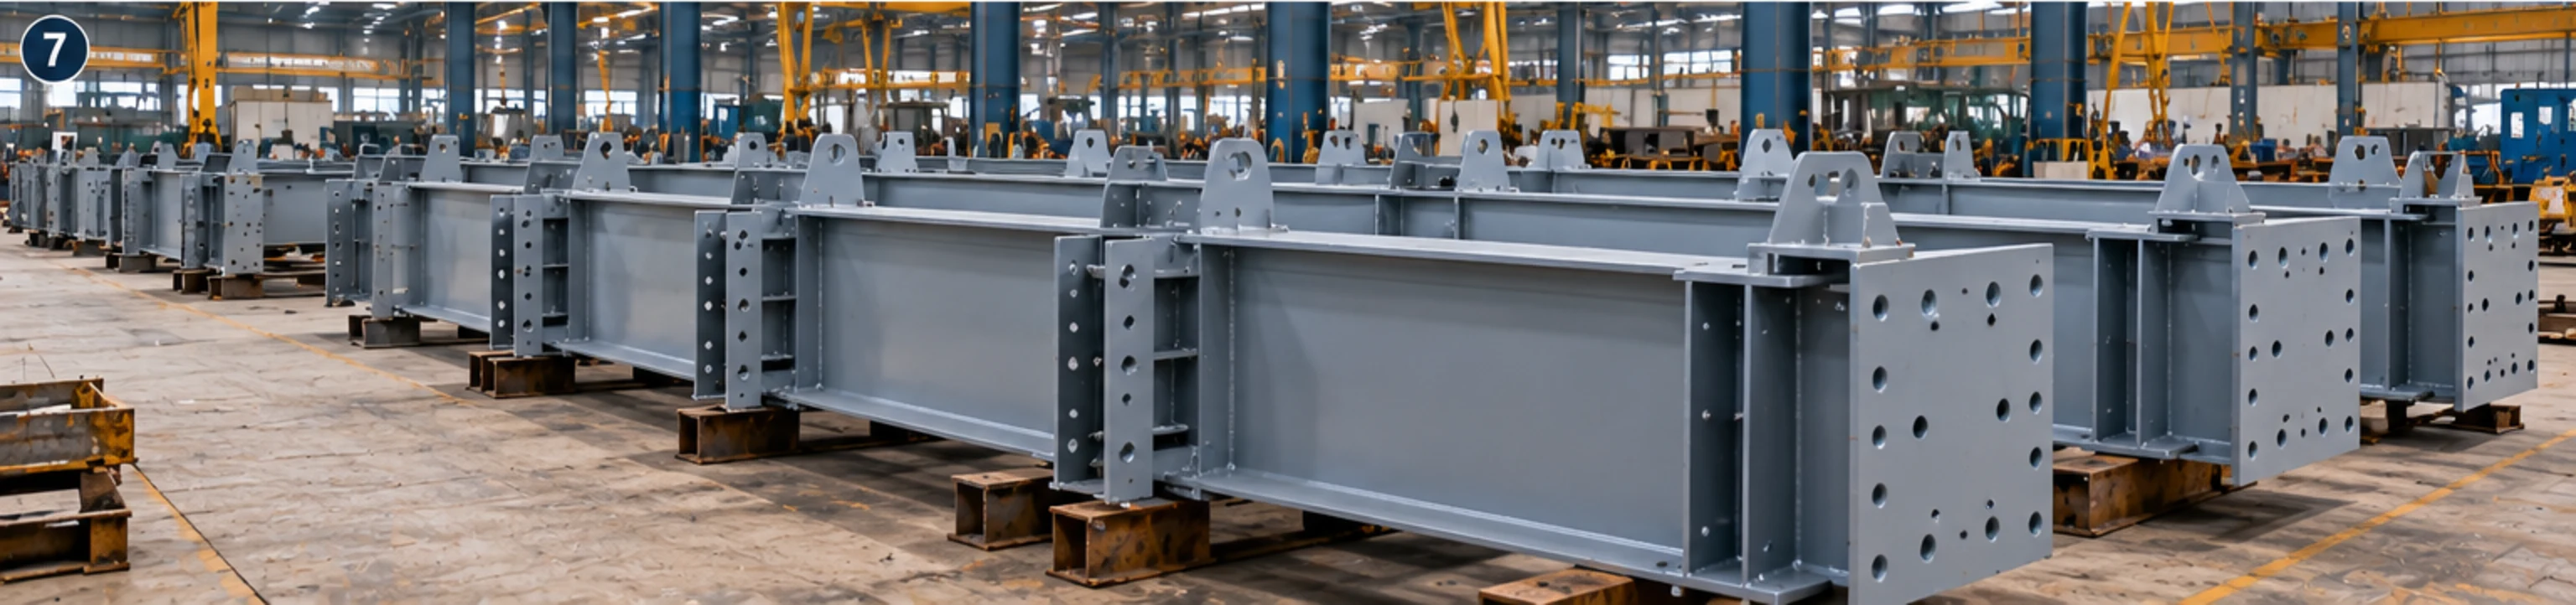
Members are blasted to the specified grade, primed and finished, with dry film thickness recorded. They are then piece marked, and loaded in an order the site can unload usefully.
The work, step by step
Illustrative images showing the sequence and the type of work involved. They are not photographs of a specific completed AKEN project — for those, see the project photographs.
01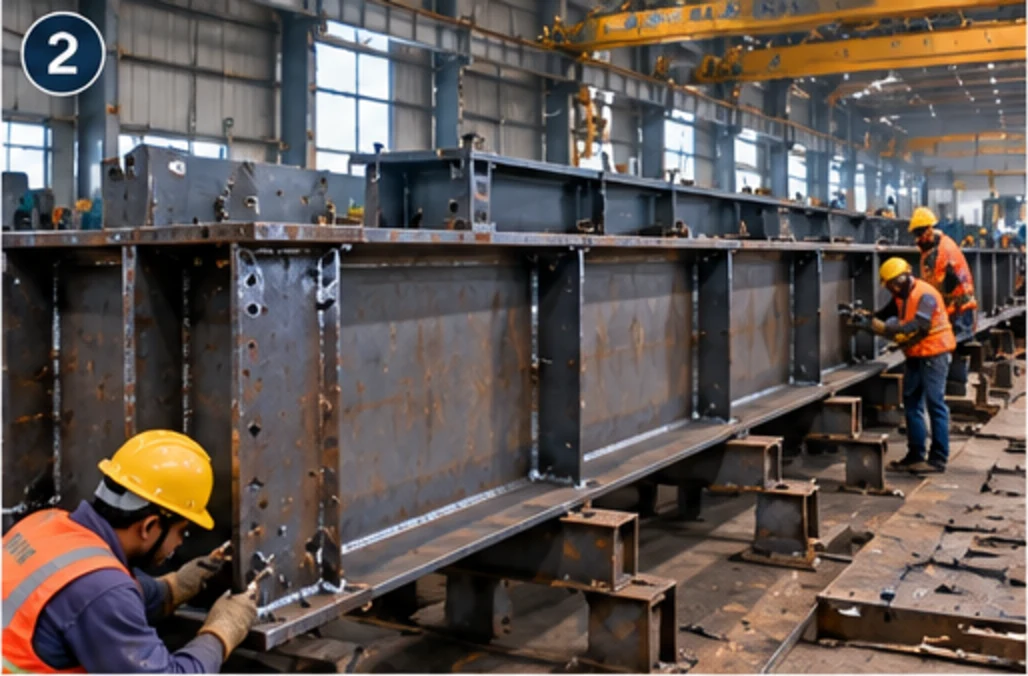 02
 03
 04
 05
 06
 07
Where this is used
We work for plant and procurement teams, EPC contractors and owner-operators across power, cement, mining, manufacturing, warehousing and infrastructure. Much of it is inside a running plant, which sets the terms of the job.
- Industrial sheds, factory buildings and workshops
- Plant support structures — pipe racks, equipment supports, trestles and gantries
- Roof trusses and long-span structural frames
- Crane gantries, runway girders and crane brackets
- Conveyor galleries and material handling structures
- Structural steel for mezzanines and elevated floors
- Plant expansion and annexe steelwork on operating sites
- Frames for power, cement, mining and manufacturing plants
Why AKEN
One shop, cut to coating
Marking, cutting, drilling, welding, blasting and painting happen in our own shop, so no stage is waiting on a third party's queue and no defect sits between two suppliers.
Inspected at fit-up, not at the end
Dimensions are checked while the member can still be adjusted. A tolerance found after painting is a repair; found at fit-up it is a re-tack.
Despatched in erection order
Members are marked and loaded so the site can erect in sequence. That is a small discipline in the shop and a large saving in crane hours at site.
Fabrication and erection together
Where the scope includes erection, the crew that lifts the steel is from the same organisation that made it. Access, lifting points and site tolerances are considered at the drawing stage.
Industrial site experience
Much of our work is inside operating plants where the yard is shared, the gate has a permit system and the shutdown window is fixed. We plan to that, not to our own convenience.
Our safety controls are set out in full at site safety, including the photographs we withdrew because they showed unsafe work.
FAQ
Structural Steel Fabrication: questions buyers ask
What is structural steel fabrication?
The shop process that converts mill material into members a site can erect: marking, cutting, drilling, fit-up, welding, surface preparation and painting, each checked against the drawing. It ends with marked members, a dimensional record and a packing list — not with steel delivered to the gate. The structural design normally comes from the client's consultant; the fabrication detail, the tolerances and the inspection plan are where the shop is judged.
Which sections and steel grades can you fabricate from?
Rolled beams, columns, channels, angles and flats, plate for built-up sections and gussets, and hollow sections. The grade is whatever the design specifies, and the mill test certificate for each heat is held against the member it went into. Where a specified grade is not readily available we tell you before cutting rather than substitute quietly.
How is weld quality verified?
Every weld is visually inspected. Beyond that, the method is agreed to your specification: dye penetrant for surface-breaking defects, magnetic particle for ferromagnetic material, ultrasonic testing for internal defects in thicker sections. AKEN carries out the inspection it is equipped and qualified to perform and arranges the remainder, and the acceptance criteria come from the specification rather than from the fabricator.
Why inspect fit-up before the welding is finished?
Because once a member is fully welded, correcting a dimensional error means cutting it apart. Fit-up is the point where the assembly can still be moved: overall length, squareness, camber, hole positions and the match to the mating member are all checked with the member tacked. A deviation caught there costs a clamp and a re-tack.
How do you control distortion and shrinkage?
Welding contracts as it cools, so the control is decided before the first run rather than corrected afterwards. That means a balanced sequence worked about the neutral axis, back-step welding, heat input held within the procedure, and jigs or strongbacks holding the member while it is welded. Camber is set before welding, and some movement is unavoidable, which is why the drawing tolerances are agreed at the start.
What surface preparation and paint system do you apply?
Shot blasting and a primer, or the full system your specification names. The blast grade sets what the paint can do — Sa 2.5 for a thorough blast, St 2 style hand and power tool cleaning where blasting is impractical — and dry film thickness is checked and recorded. The system should match the environment, since a coastal or chemical plant needs a different specification from a covered shed interior.
How are members identified for erection?
Every member carries its drawing number and piece mark in a position that stays legible after painting and after erection. The packing list follows the same marks, and loading is arranged in an erection sequence where the site access allows it. A member buried under three others in the yard costs a crane hour to find, which is avoidable.
What do you need from us to quote fabrication?
The structural drawings or the consultant's design, the steel grades, the connection details or the standard they are to be detailed against, the paint specification, whether material is supplied by you or by us, and the delivery sequence you need. Quantities follow from the drawings. A rate per tonne quoted without those is a budget, not a price.
Can you fabricate to another consultant's design?
Yes, and that is most of what a fabrication shop does. We fabricate to the drawings issued to us, raise queries rather than assumptions where a detail does not close, and return shop details — connections, stiffeners, splice positions — for approval before cutting. We do not redesign an approved structure to make it easier to build without telling you.
Do you fabricate on site as well as in the shop?
Where a member cannot be transported or where a modification has to be made to something already standing, yes — site fabrication is part of our erection and maintenance work. The shop remains the better place for anything that fits on a trailer: the floor is level, the crane is overhead, the weather is irrelevant and inspection is straightforward.
Related services
Next step
Have an industrial project in mind?
Discuss your requirement with AKEN. Send the site location, the scope and the date you are working towards, and we will tell you what we need to quote it properly — usually a site visit, scheduled within 72 hours.
+91 82800 76864 · contact@aken.firm.in