
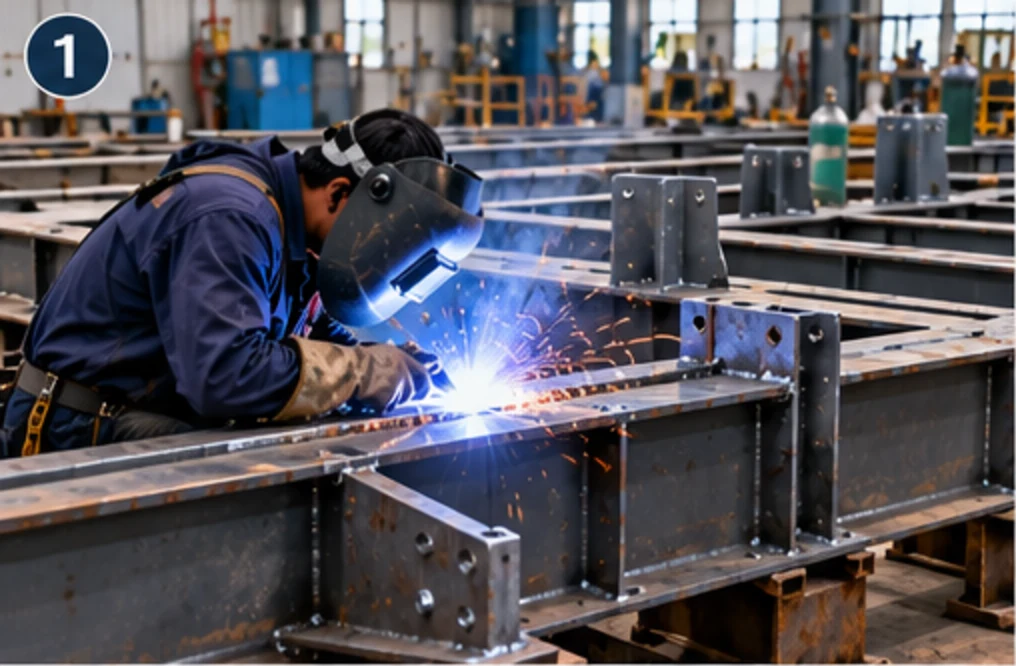
Structural steel fabrication
Industrial Platforms, Walkways and Ladders
Access steelwork for plant and factory — platforms, walkways, stairways, ladders, grating, handrails and toe boards, fabricated in our shop and erected where the plant needs them.
What this service covers
An access platform package is the steelwork that lets people reach, inspect and maintain equipment safely: platforms, walkways, landings, stairways, ladders, handrails, toe boards, grating and the frames that carry them. It is bought by plant operators, factory owners and EPC contractors whenever equipment sits above head height, a machine needs routine attention, or access was left out of the original building. AKEN details the frames to your loads and specification, fabricates them in its own shop, supplies grating chosen by bearing bar pitch, cross bar pitch and load class, and erects the completed access system on site — guarding closed before it is handed over for use.
Access steelwork looks like the simplest thing on an industrial site until it is used. A platform is only good if the ladder lands where a person can step off it, if the walkway has headroom for a person carrying a tool bag, if the guarding is at a height the plant's safety standard recognises, and if the frame carries the loads people and equipment actually put on it. Errors here are not cosmetic — they are found by a safety auditor or by an injury.
That is why almost every decision on this page belongs to a specification rather than to the fabricator. Grating is chosen by bearing bar pitch, cross bar pitch and load class; a wide pitch on a light class is a floor that flexes under a boot. Handrail and toe board heights, ladder rung spacing, cage or fall-arrest requirements and stair pitch all come from the standard cited in the tender — an Indian Standard, a plant engineering standard or the client's own. We build to the one that governs your site and say so when the drawing and the standard disagree.
AKEN fabricates and erects the whole package. Where the platform has to meet equipment or a structure that already exists, we measure on site rather than assuming the drawing is current, because an access platform that is a few millimetres out at the bracket is a platform that gets modified at height. Much of this work happens inside operating plants, so erection is planned around permits, shutdown windows and the routes by which people still have to reach the plant.
Scope of work
What we actually carry out under this service. Anything outside this list is quoted as a separate line rather than absorbed into a lump sum, so you can see what you are paying for.
- Site measurement and setting out where platforms and walkways have to meet existing structures, equipment or vessels
- Structural design or shop detailing of platform frames, stringers, brackets and supports for the loads stated in your specification
- Fabrication of platform frames, walkway sections and landings, with fit-up and dimensions checked before welding is completed
- Stairways with stringers, treads, landings and handrails, and ladders caged, uncaged or fitted with a fall-arrest line as specified
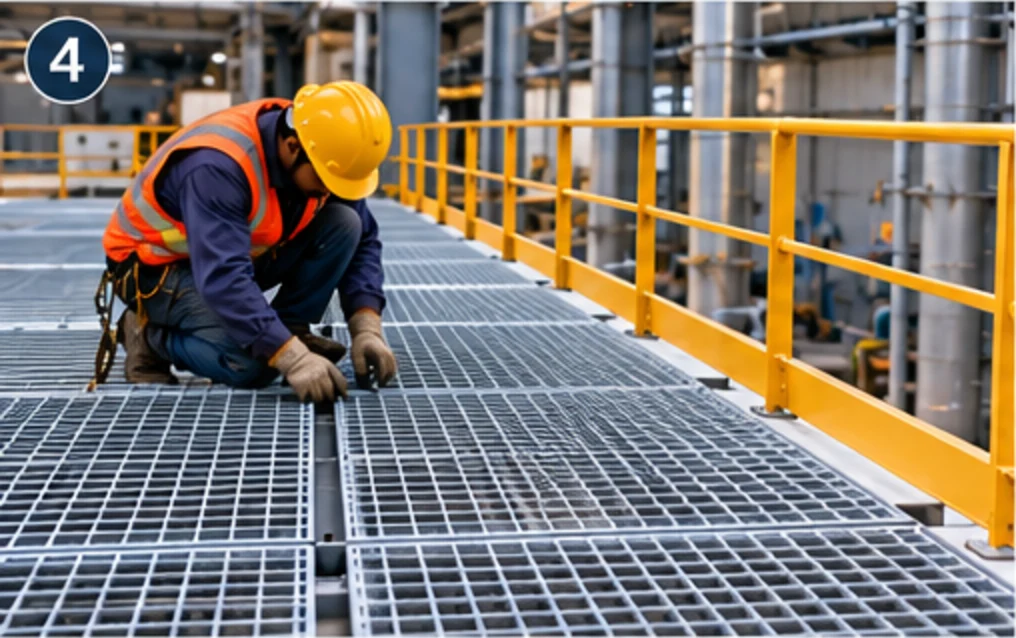
- Grating supply and laying — open steel or aluminium, to the bearing bar pitch, cross bar pitch and load class your specification names
- Handrails, mid-rails, toe boards and kick plates erected to the guarding heights the governing standard requires
- Ancillary steelwork — support columns, wall brackets, bracing and the connections into the parent structure
- Surface preparation and coating, with hot-dip galvanising arranged where the specification calls for it
- Erection at height, with the platform, guarding and fixings completed and checked before handover
- Modification or extension of existing platforms, walkways and ladders that no longer suit the plant
Technical capability
Materials, components and methods. Where a figure would be quoted, the governing factor is named instead — a diameter or a tonnage is a design outcome, not a catalogue item, and the number only means something alongside the loads behind it.
- Grating specification
- Open steel or aluminium grating selected by bearing bar pitch, cross bar pitch and load class — the specification sets the choice, not whatever panel is in stock
- Load capacity
- Frames and supports detailed for the uniform and concentrated loads stated for the platform; where no load is stated we ask before detailing rather than assume
- Guarding
- Handrail, mid-rail and toe board heights to the standard cited in your specification, with the guardrail checked as a loaded element rather than treated as trim
- Stairs and ladders
- Stair pitch, tread depth, clear width and rung spacing built to the specification, with cages or fall-arrest provision where the ladder height requires it
- Interfaces
- Brackets and connections detailed to the structure that exists, established by site measurement rather than by assuming the issued drawing is current
- Fabrication quality
- Fit-up and dimensional checks before welding, so platform frames finish square and the grating drops in without being cut to fit on site
- Finish
- Painted or galvanised to suit the environment — a wet, corrosive or washdown area is a different specification from a dry covered bay
- Erection sequence
- Frames set and aligned, grating laid, handrails fixed and toe boards closed as one sequence, so the platform is never left part-guarded
How the work is executed
- 01
Site survey and requirement
We establish the heights, the equipment the platform serves, headroom, the approach route, where people step on and off, and what will be carried up. An access platform designed from a photograph is a platform that will be rebuilt.
- 02
Design, detailing and load statement
Frames, stringers and brackets are detailed for the stated loads, the grating specification is fixed, and the guarding and ladder requirements are taken from the governing standard and confirmed with you.
- 03
Fabrication
Frames, stringers, ladder sections and handrails are cut, fitted up and welded in the shop, with dimensions checked so that the pieces assemble at site without adjustment.
- 04
Coating and despatch
Members are blasted and painted, or sent for galvanising where specified, then marked and loaded in an order that suits erection at height rather than the order they were made.
- 05
Erection and handover
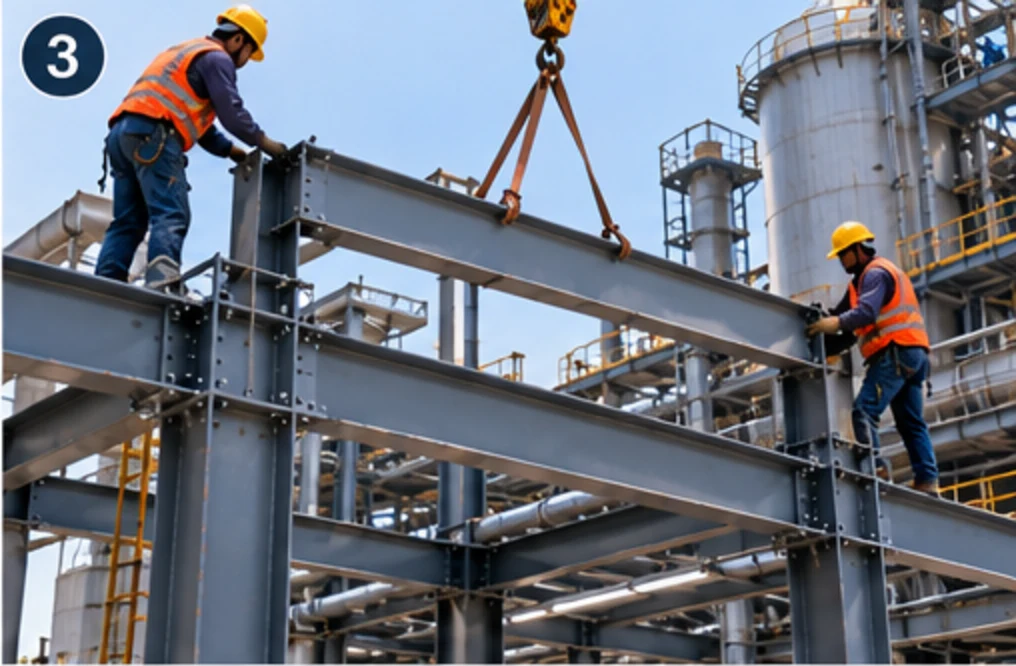
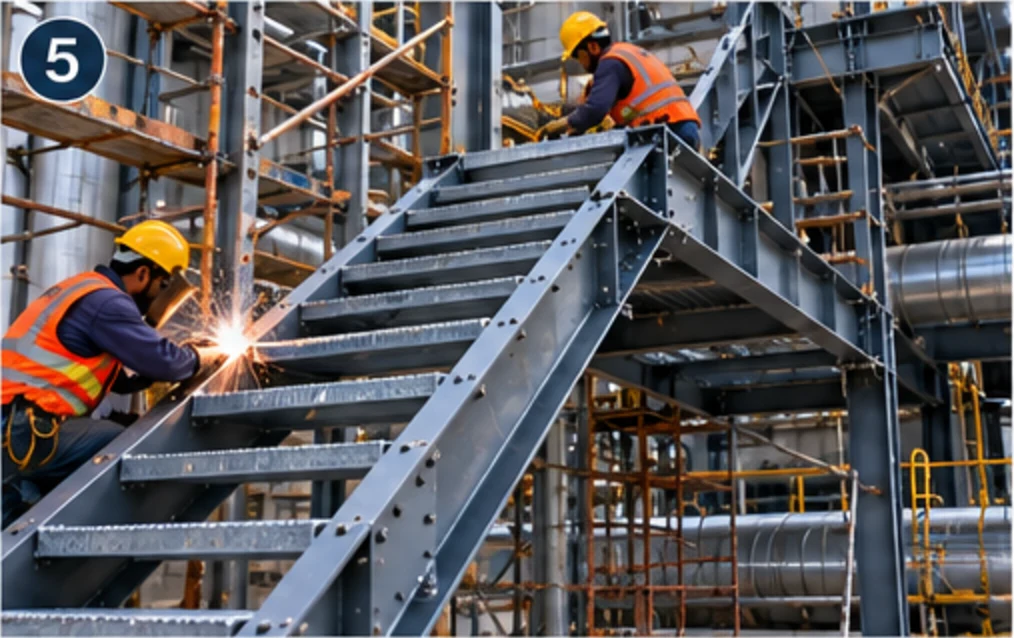
Frames are lifted, set and bolted or welded to the parent structure, grating laid and fixed, handrails and toe boards completed, and the platform inspected before anything is allowed to use it.
The work, step by step
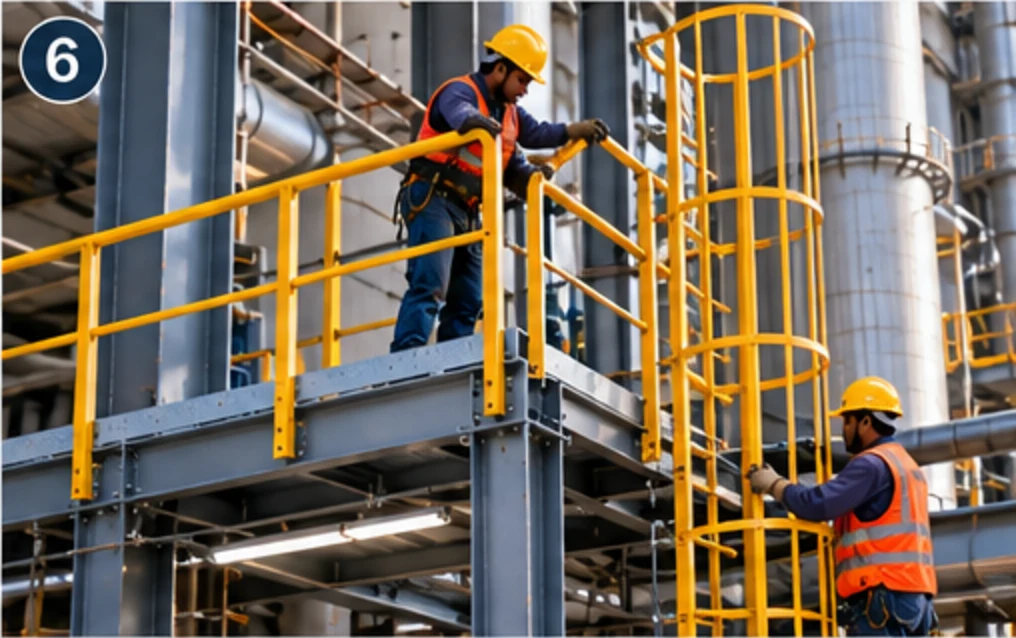
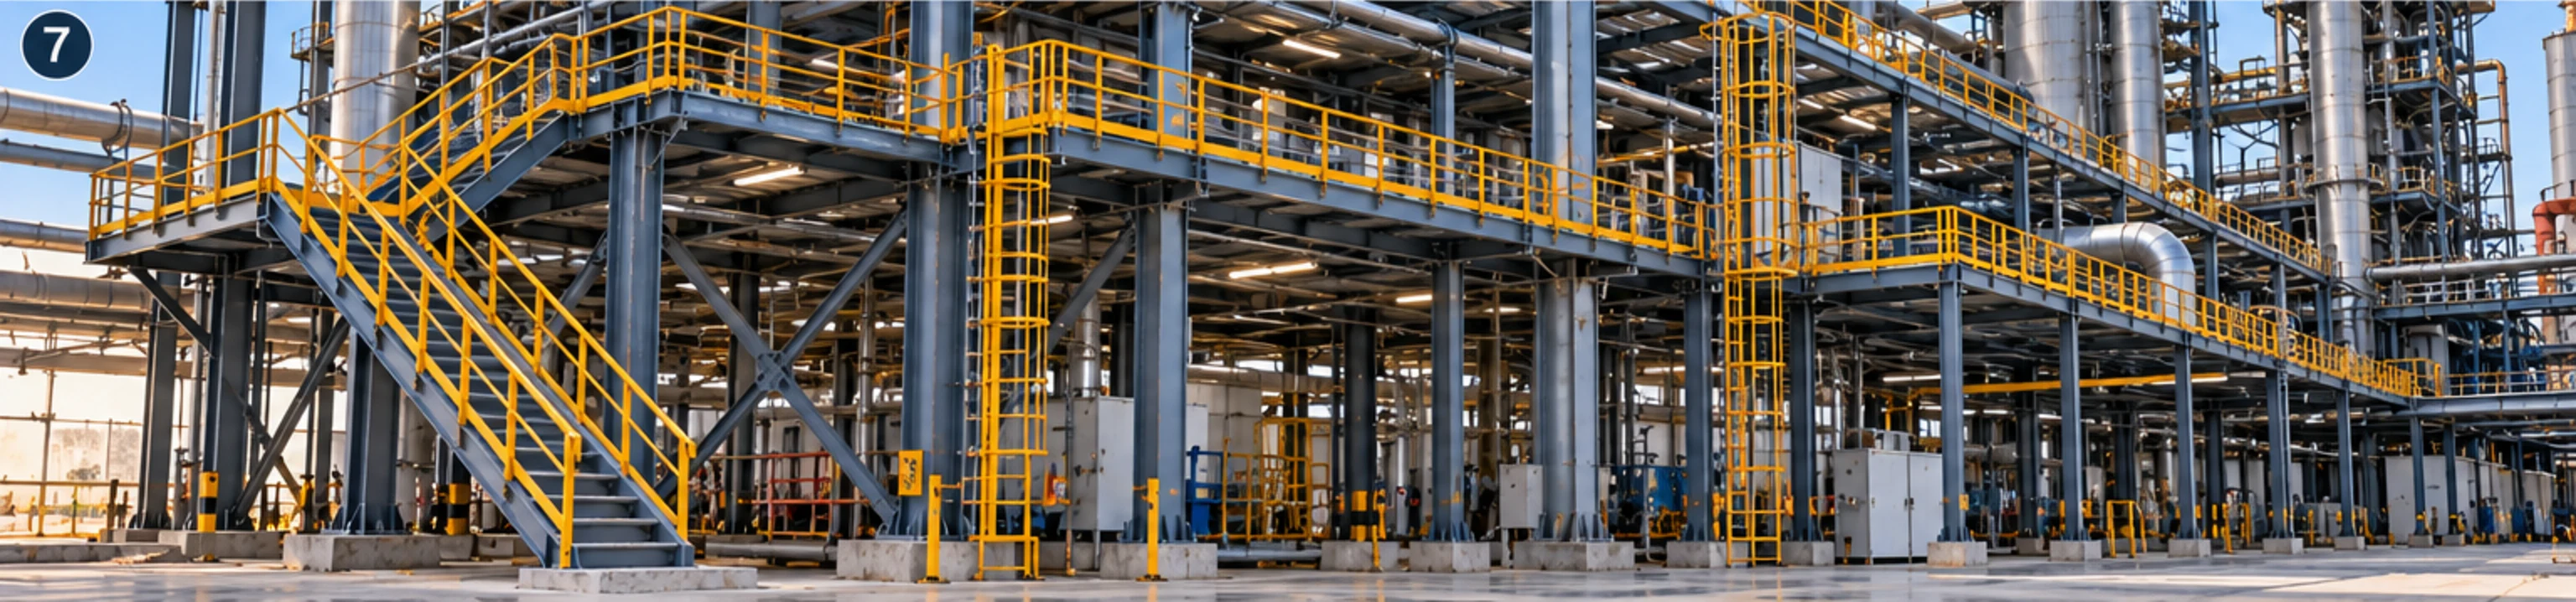
Illustrative images showing the sequence and the type of work involved. They are not photographs of a specific completed AKEN project — for those, see the project photographs.
01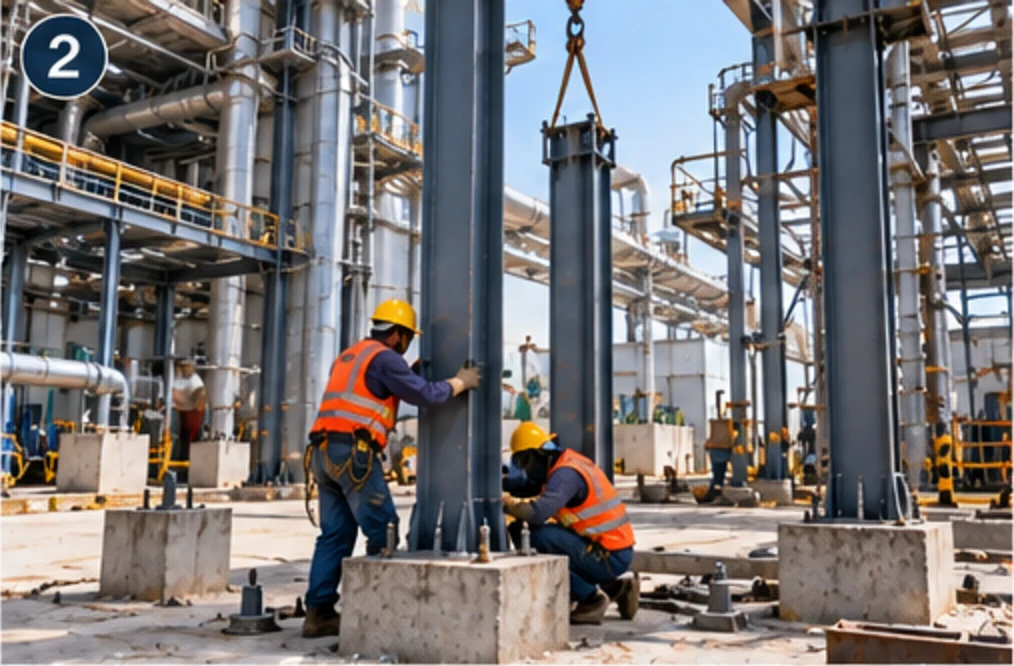 02
 03
 04
 05
 06
 07
Where this is used
We work for plant and procurement teams, EPC contractors and owner-operators across power, cement, mining, manufacturing, warehousing and infrastructure. Much of it is inside a running plant, which sets the terms of the job.
- Maintenance access to valves, pumps, blowers and overhead equipment
- Operating platforms on process plant, tank farms and utility areas
- Walkways between plant buildings and along conveyor systems
- Access to crane runways, roof-mounted equipment and ventilation plant
- Stairways and ladders serving mezzanines and elevated floors
- Loading, unloading and inspection landings
- Access works for shutdowns, statutory inspection and plant retrofits
Why AKEN
Measured, not assumed
Where a platform meets existing steel, concrete or equipment, we measure it. A bracket that fits saves a site modification and a shutdown hour.
Specification before preference
Grating, guarding heights, ladder geometry and finishes are taken from the standard and the load statement you give us. We argue from the specification, not from what is convenient to fabricate.
Fabrication and erection together
The people who weld the frame are the people who fit it at height, so interfaces, lifting and access are considered while the member is still on the shop floor.
Planned around a running plant
Permits, shutdown windows, escape routes and the fact that people still have to reach the plant while we work are part of the plan, not complications discovered on the first morning.
Never handed over part-guarded
A platform without its handrail is a hazard with a handover certificate. Guarding and toe boards are completed and checked before the access is released for use.
Our safety controls are set out in full at site safety, including the photographs we withdrew because they showed unsafe work.
FAQ
Platforms, Walkways & Ladders: questions buyers ask
What is included in an access platform package?
The frames that carry the floor, the platforms and walkway sections themselves, landings, stairways or ladders, grating, handrails, mid-rails, toe boards and the brackets or columns that connect the whole assembly to the parent structure. Coating or galvanising and erection are part of the same scope. What it is not is scaffolding — a platform is permanent steelwork, and a temporary access scaffold is a different discipline.
How is grating specified?
By bearing bar pitch, cross bar pitch and load class, which together decide how much the panel deflects under a given load and how coarse the walking surface is. A wide bearing bar pitch on a light load class is a floor that moves underfoot; a fine pitch costs more and weighs more than the duty needs. The specification and the load statement decide the panel, and we supply to that rather than substituting what is available.
What height should handrails and toe boards be?
That is set by the standard your specification cites, and standards differ between a plant engineering standard, an Indian Standard and a client's own safety requirement. We build to the one that governs your site and confirm it at drawing approval. What we do not do is build a guardrail that looks right and is not checked as a loaded element, because a handrail is meant to take a person's weight falling against it.
What if we have not stated the platform load?
We ask, because a platform designed for one thing and used for another is the commonest fault in access steelwork. The uniform and concentrated loads, and whether equipment will be parked on it, set the frame and the grating class. Where the use is genuinely uncertain we design for a heavier stated case and tell you that we have done so.
How are ladders and stairways specified?
Stair pitch, tread depth, clear width, headroom and landing arrangement are fixed by the governing standard, and ladder rung spacing, clear width and the height at which a cage or fall-arrest provision becomes necessary follow the same source. Steep short-rise ladders save floor space; a stair costs more and is what people actually use when they carry something. We build to the standard and flag where the geometry asked for is not what the standard permits.
Can this work be done inside a running plant?
Yes, and most of it is. That means work permits, shutdown windows for anything that interrupts production, agreed access routes, and erection sequenced so that people can still move through the plant. Where the platform can be prefabricated as large assemblies and lifted in one piece during a short window, we do that instead of building at height over several weeks.
Should platforms be painted or galvanised?
It depends on the environment and the maintenance regime. Hot-dip galvanising gives long life with almost no upkeep and suits outdoor, wet or washdown areas, but it needs the fabrication designed for it — vent and drain holes, no sealed cavities, and distortion allowed for. A paint system allows a colour match and is easier to repair on site. The specification should decide, and we work to it.
How do you make sure a platform fits what is already there?
By measuring the existing structure rather than trusting the issued drawing. Column positions, levels, bolt centres and the true clearance around equipment are recorded on site and the shop details are made from those measurements. Where a connection has to reach existing steel or concrete, the fixing type is settled at the same time, because a bracket designed for a bolted connection cannot be anchored to a wall that will not take one.
Can you modify or strengthen an existing platform?
Yes, and it is often the cheaper answer than replacement. We survey what is there, establish whether the existing frame and connections can carry the new duty, and add or replace the members, grating and guarding that cannot. Where the existing steel is corroded at the connections, the honest answer is usually a replacement section rather than a strengthening plate over a wasted web.
Who inspects a new platform before people use it?
We complete and check the work ourselves — frames aligned, grating fixed, guarding and toe boards in place, connections tightened — and hand over the drawings and the fixing records. Acceptance of the installation is normally your own safety or engineering team, or a third-party inspector where the contract requires one, and we make the platform available for that inspection rather than certifying it on your behalf.
Related services
Next step
Have an industrial project in mind?
Discuss your requirement with AKEN. Send the site location, the scope and the date you are working towards, and we will tell you what we need to quote it properly — usually a site visit, scheduled within 72 hours.
+91 82800 76864 · contact@aken.firm.in