
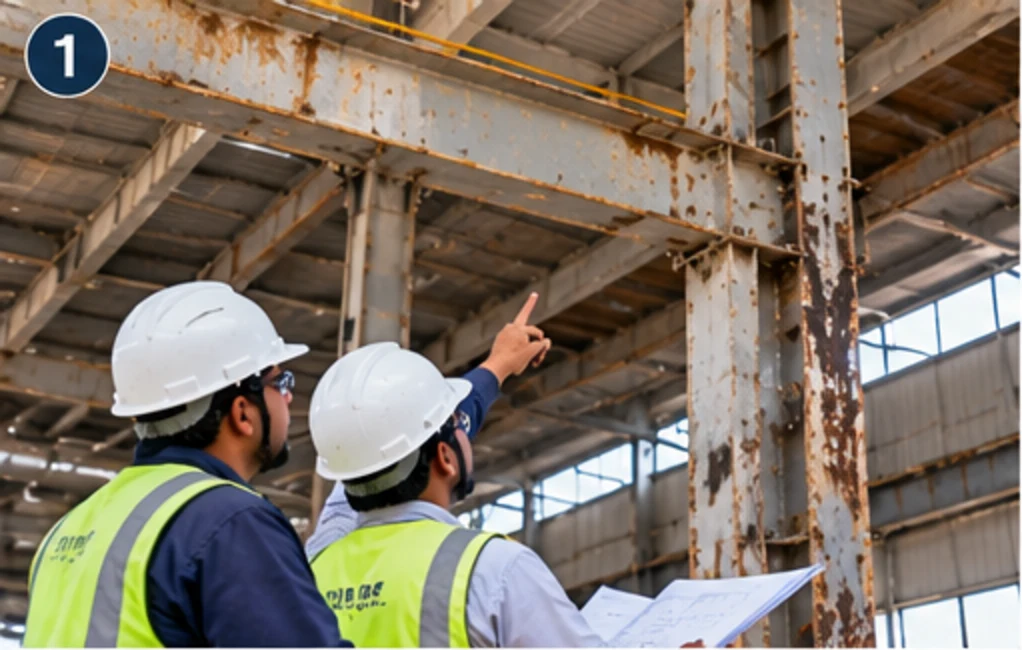
Maintenance, retrofitting & shutdown
Structural Retrofitting & Strengthening Contractor
Strengthening design, in-house fabrication and installation on structures that are already standing and often already in service — surveyed, assessed and certified before a plate is fixed.
What this service covers
Structural retrofitting is the strengthening, repair or reconfiguration of a steel or concrete structure that is still in service but no longer carries what is now asked of it — a heavier machine, a new crane, section lost to corrosion, or a code the original design never met. It begins with a condition survey rather than a drawing: sections measured on site, corrosion mapped by location and depth of loss, and the as-built geometry checked against the original drawings, which frequently do not agree. AKEN surveys the structure, designs the strengthening, fabricates the plates and sections in its own shop in Hirakud, and installs them inside the client's permit-to-work system, with every operation on a loaded member governed by a method statement.
A retrofit is a different problem from a new building. On a new frame every section is chosen by the designer and every connection is fitted on a bench before it goes up. On a retrofit the section is already there, someone else chose it, it has stood in a plant atmosphere for twenty years, and the drawings you have been handed may be the ones issued for construction rather than the ones that were built. The engineering therefore starts with finding out what is actually standing.
That is why the first deliverable is a survey sheet and not a strengthening drawing. Sections are measured where they can be reached; where they cannot, the cover is opened rather than assumed. Corrosion is mapped by location and by depth of section loss, because a beam that has lost two millimetres off a flange in the middle of an acid plant is a different member from one that has lost the same amount at a leaking roof drain. Deflection, out-of-plumb and out-of-straightness are recorded, since they change the effective length and therefore the capacity. The present loads are then checked against that measured condition, and the members that fail become the scope.
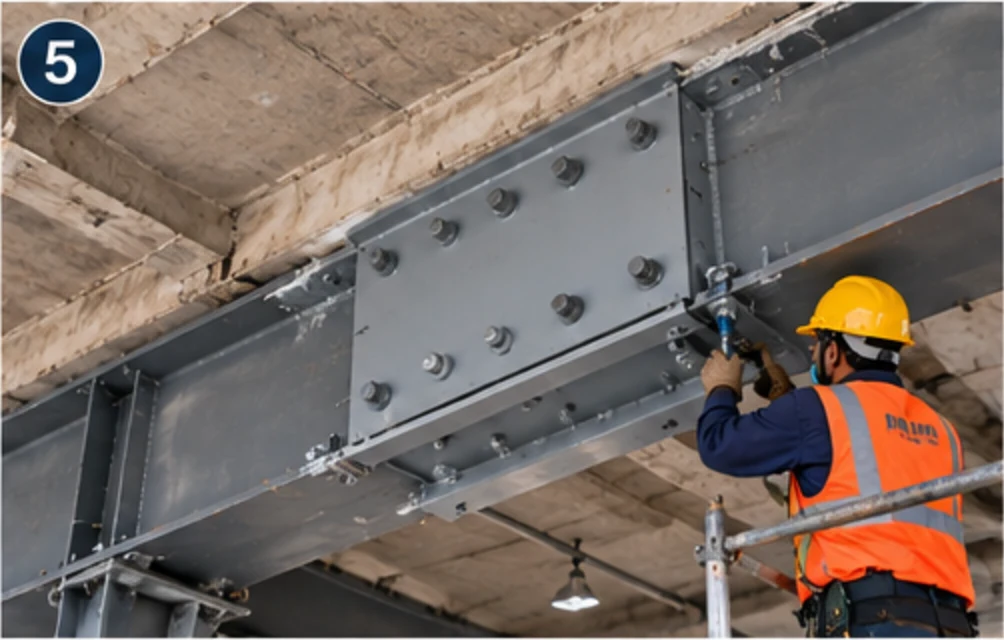
The physical work is where a retrofit stops being a drawing exercise. Adding material to a member that is already carrying load is not the same as fabricating a new one: welding puts heat into a stressed section, the residual stress it leaves behind can work against the strengthening, and while the weld is being made the section is smaller than either the before or the after. The method statement therefore matters as much as the design — the sequence, the temporary support, the interpass control and the inspection all have to be settled before a hot work permit is even requested. AKEN fabricates the strengthening steel in-house and installs it with its own crews, so what was calculated is what gets fixed at height.
Scope of work
What we actually carry out under this service. Anything outside this list is quoted as a separate line rather than absorbed into a lump sum, so you can see what you are paying for.
- Condition survey of the existing structure — measured sections, level and plumb survey, deflection, out-of-straightness and corrosion mapping
- Reconciliation of the as-built against the original drawings, with a measured survey wherever the two disagree
- Assessment of the present loads against the original design basis, and identification of the members that are deficient
- Strengthening design, connection design and a method statement for every operation carried out on a loaded member
- Plate bonding and bolting to flanges and webs, including additional cover plates for bending and for shear
- Column casing or jacketing, and the increase of a column section by welding or by bolting
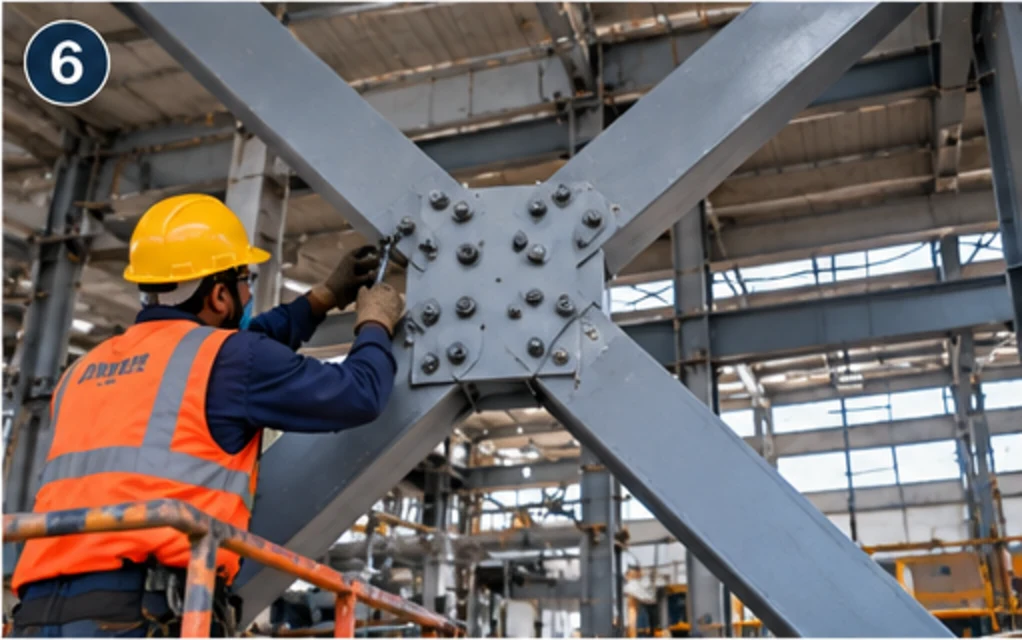
- New bracing and intermediate restraints that reduce the effective length of a member without touching its section
- Post-installed and chemical anchors for new base plates, brackets and machine supports, coordinated with the anchoring scope
- Surface preparation to the specified grade and the coating system chosen for the attack that is actually present
- Inspection and as-built documentation, covering weld inspection, coating thickness and the record of what was added where
Technical capability
Materials, components and methods. Where a figure would be quoted, the governing factor is named instead — a diameter or a tonnage is a design outcome, not a catalogue item, and the number only means something alongside the loads behind it.
- Condition survey
- Measured sections, level and plumb readings, corrosion mapped by location and depth of loss, and a photographic record of every defect that later work will cover up
- Strengthening design
- Member and connection checks to the specified code, with the strengthening sized against the surveyed section rather than the nominal section on the drawing
- Plate and cover plating
- Plates bonded or bolted to flange and web, sized for the bending, shear and any fatigue the member actually sees in service
- Column strengthening
- Concrete casing, steel jacketing, or an increase in section by welding or bolting, with the base plate and its connection checked for the new load path
- Bracing and effective length
- New bracing, tie members and intermediate restraints that shorten the unbraced length, so capacity is raised without altering the member itself
- Welding on loaded members
- Procedure, sequence and interpass control set out in a method statement, with temporary support wherever the reduced section during welding is the governing case
- Connections and anchors
- Bolted strengthening where site welding is not acceptable on a running plant, and post-installed or chemical anchors where new steel has to reach existing concrete
- Corrosion protection
- Surface preparation to the specified grade, then a coating system selected against the actual attack — chloride, acid vapour or eave condensate — rather than a default paint
How the work is executed
- 01
Condition survey
Sections measured, corrosion mapped, deflection and out-of-plumb recorded, and the as-built compared with the drawings you hold. Access, isolations and safe-to-work clearances are agreed with the plant before any of this begins.
- 02
Assessment and strengthening design
The measured structure is checked against the loads it now carries. The output is a set of strengthening drawings with the connection details and the members that are not deficient listed as well, so the scope is not larger than it needs to be.
- 03
Method statements and permits
Sequence, temporary support, weld procedure and inspection points written into a method statement, then taken through the client's permit-to-work system alongside scaffold and hot work permits and the electrical isolations.
- 04
Fabrication of the strengthening steel
Plates, jackets, bracing and brackets cut, drilled, fitted up and primed in our own shop, so that site time is spent installing rather than making, and so that a dimensional problem is found on a level floor.
- 05
Installation on the live structure
Work carried out in the sequence the method statement sets, with temporary support in place before a member is cut or a weld begun, and inspection held at the points the drawing marks.
- 06
Inspection, protection and handover
Weld and coating inspection, surface preparation made good where installation damaged it, and as-built drawings recording what was added, where, and to what section.
The work, step by step
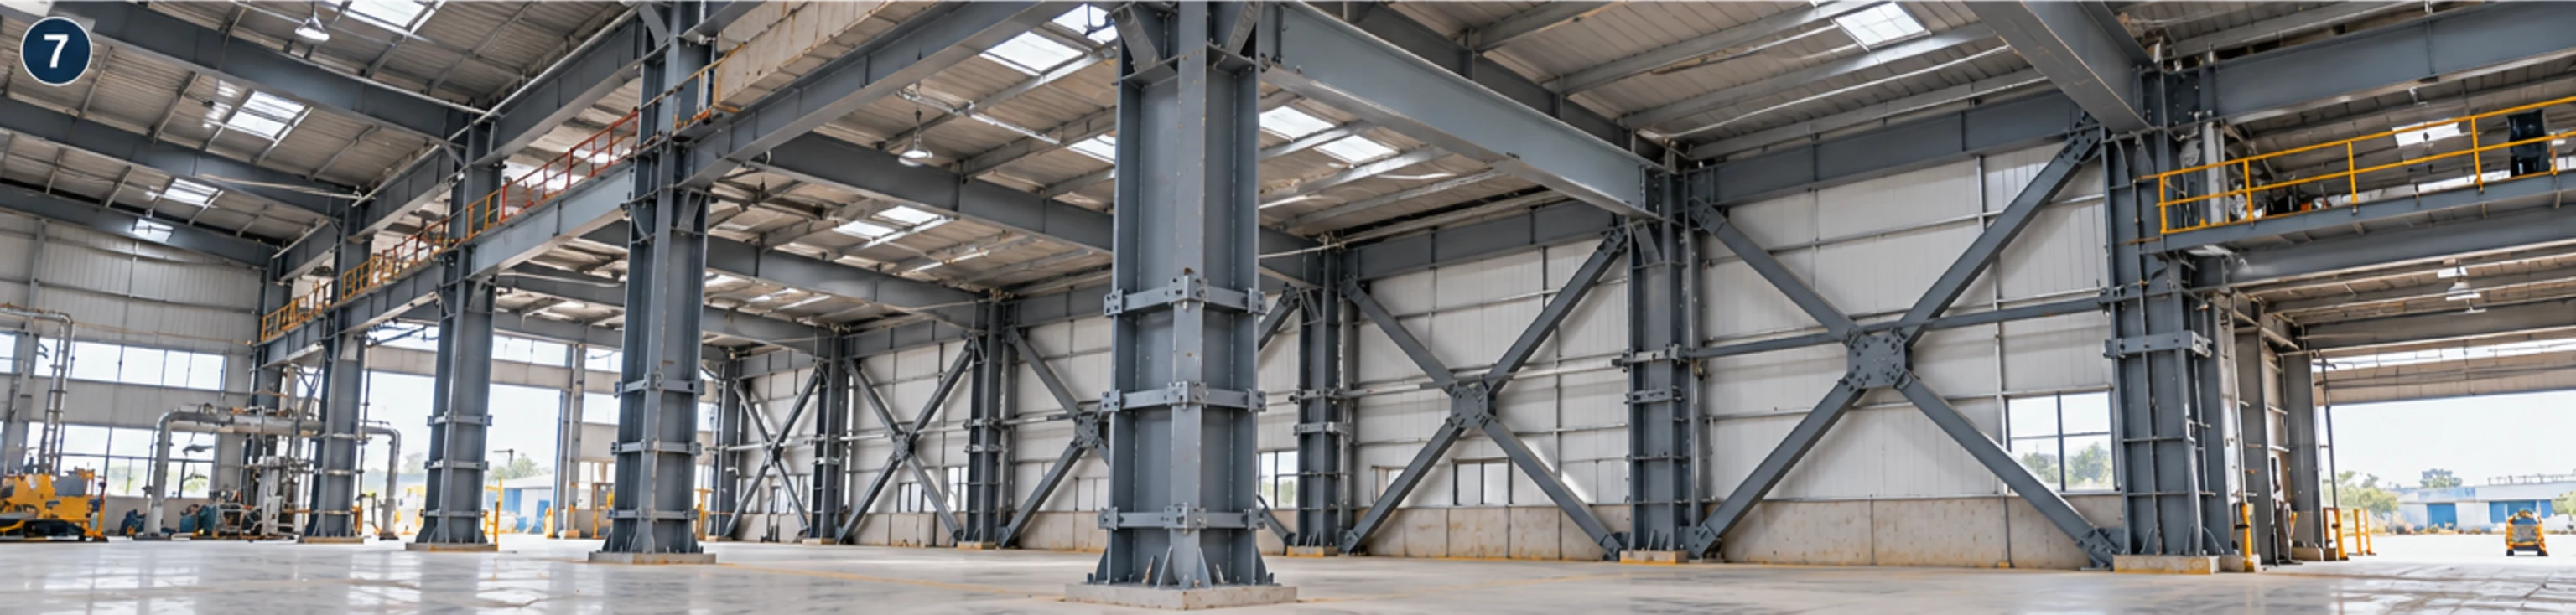
Illustrative images showing the sequence and the type of work involved. They are not photographs of a specific completed AKEN project — for those, see the project photographs.
01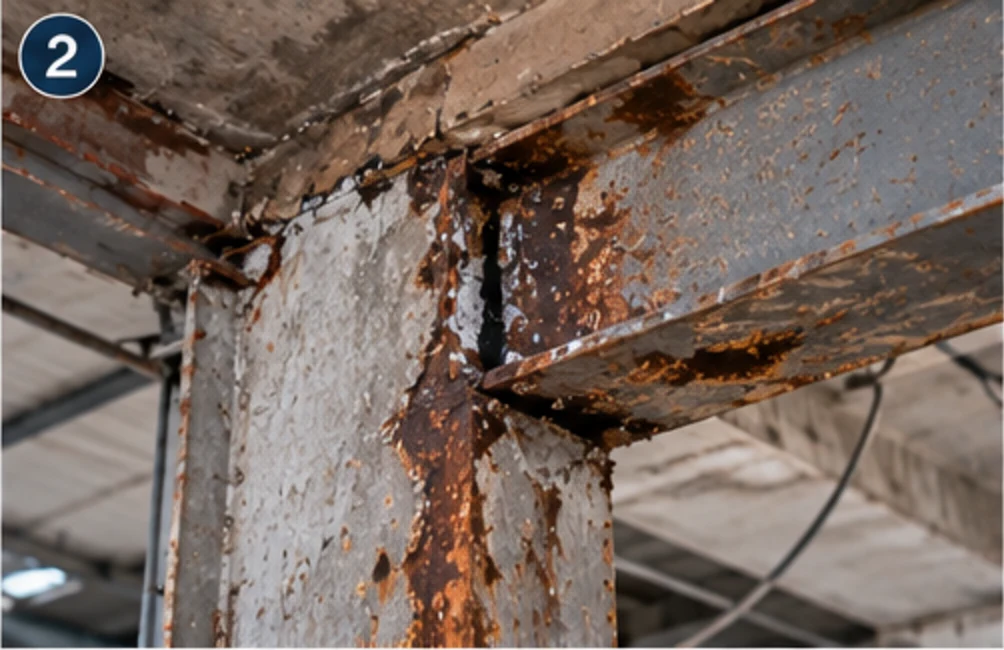 02
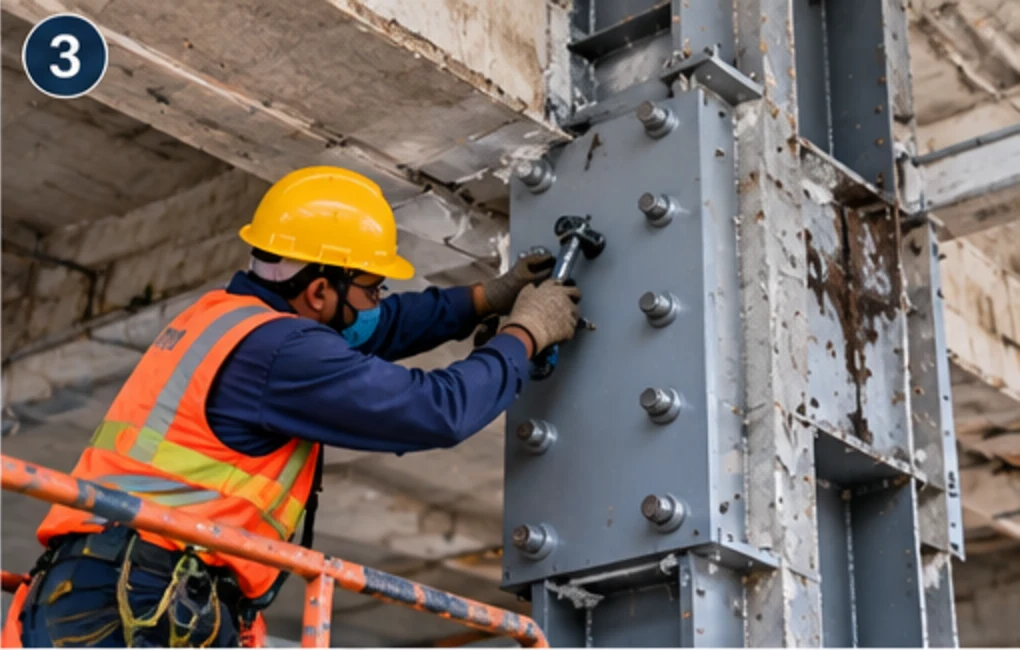 03
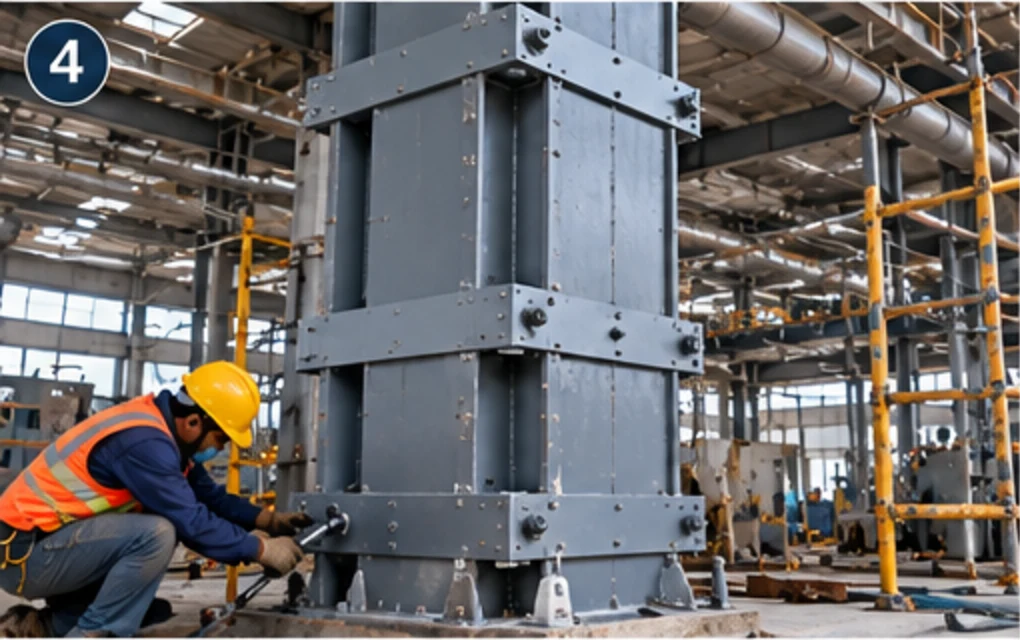 04
 05
 06
 07
Where this is used
We work for plant and procurement teams, EPC contractors and owner-operators across power, cement, mining, manufacturing, warehousing and infrastructure. Much of it is inside a running plant, which sets the terms of the job.
- Industrial sheds and plant buildings that have lost section to corrosion
- Structures taking a new EOT crane, a heavier machine or an added mezzanine load
- Roof, eave and gutter members corroding from condensate and chemical vapour
- Buildings being repurposed, where the new use loads the frame more than the old one did
- Steel structures damaged by fire, impact or an overload event
- Plant expansion work, where an existing frame has to receive a new annexe or a support structure
- Structures that have to be brought up to a revised code or to the client's current engineering standard
- Concrete members needing new steel brackets, base plates or machine supports fixed to them
Why AKEN
Survey before design
The strengthening is sized against the section that is actually on site, measured and recorded, not the section that was drawn years ago and may never have been built that way.
One contract, fabrication to fixing
The plates are made in our shop and installed by our crews. When a strengthening plate does not fit the member it was designed for, there is no supplier and no erector to apportion it to.
Written for a live plant
Method statements that respect the client's permit-to-work system, the electrical department's isolations, and the scaffold and hot work permits the site requires — because most of this work happens around production that does not stop.
Anchoring in the same scope
A retrofit almost always ends in concrete — new base plates, brackets, machine supports. Post-installed and chemical anchoring is our own discipline, not a separate agency to be coordinated at the end.
Corrosion treated as a mechanism
The coating system is chosen for the attack that is causing the corrosion, and the surface preparation grade is specified and inspected, because preparation decides coating life far more than the brand on the tin.
Our safety controls are set out in full at site safety, including the photographs we withdrew because they showed unsafe work.
FAQ
Structural Retrofitting: questions buyers ask
What is structural retrofitting?
It is the strengthening, repair or alteration of a structure that already exists and is usually already in service, so that it can carry loads or meet requirements it was not designed for. Typical triggers are a new crane or machine, corroded members, a change of use, or a code revision. It is different from maintenance because it changes the structure's capacity rather than restoring it to what it was.
Why does a retrofit start with a condition survey?
Because the drawing is not evidence of what is standing. Sections get substituted during construction, members get cut and re-welded during earlier modifications, and corrosion removes material unevenly, usually in the places nobody looks. A survey measures the sections, maps the loss and records the deflection and out-of-plumb that change the capacity. Strengthening designed from an unverified drawing is a guess with a drawing number on it.
How do I know whether my structure needs strengthening?
The reliable signals are visible section loss or heavy scaling, new deflection or sag in a member that used to be straight, cracks at a weld or a bolt group, and any change in what the structure carries — a new crane, a heavier machine, a mezzanine, a new roof-mounted equipment load. A change of use or a code revision can also require it with nothing visibly wrong. The judgement needs measurement, not opinion, which is what the survey provides.
Can you weld onto a member that is already carrying load?
Yes, and it is done routinely, but it is never a casual operation. Welding puts heat into a stressed section, leaves residual stress behind, and during the weld the effective section is smaller than either the before or the after, so that transient state can be the governing case. It needs a written procedure and sequence, a hot work permit, temporary support where the calculation calls for it, and inspection afterwards.
Should strengthening plates be bolted or welded?
It depends on the member, the load it is carrying and what the plant will permit. Bolting is preferred where site welding is not acceptable — inside a solvent store, near a cable tray, or where a shutdown cannot be given for the weld and its inspection. Welding suits continuous strengthening along a member and a section increase, but it needs the permit and the fire precautions. Both are designed as connections, not as a way of attaching a plate.
Does strengthening a column affect its foundation?
Often it does, and that is the part most easily missed. Adding section to a column usually increases the load it delivers to the base plate, and a new jacket or casing changes how that load enters the pedestal. The base plate, the anchor bolts and the concrete beneath have to be checked at the same time as the column. Where the existing foundation cannot take the increase, the retrofit includes work at the base, not only at the shaft.
Why does surface preparation matter more than the paint brand?
Because a coating bonds to a prepared surface, not to a painted-over one. Mill scale, rust, salt and old coating left under a new system become the plane it fails along, whatever the system costs. The preparation grade is specified, then inspected before the first coat goes on. Above that, the system has to suit the actual attack — chloride, acid vapour or condensate at the eave behave differently, and a coating chosen for one will not serve for another.
Can a retrofit be done without stopping production?
Usually most of it can. Survey work, fabrication, surface preparation and a good deal of bolted strengthening can proceed around a running plant. The operations that need the plant down are the ones that disconnect a member, and those are grouped into a planned window agreed with the client. The scope is divided early into work that can be done live and work that cannot, so the shutdown is as short as the structure allows.
What do you need from me to quote a retrofit?
The original structural drawings and any modification drawings, the present loading including any crane or machine data, the access conditions, and a statement of what the structure has to do after the work. Access to the structure for a survey is what turns a budget into a quotation. Where drawings do not exist, the survey is the first paid stage, and everything after it is priced against measured information.
Related services
Next step
Have an industrial project in mind?
Discuss your requirement with AKEN. Send the site location, the scope and the date you are working towards, and we will tell you what we need to quote it properly — usually a site visit, scheduled within 72 hours.
+91 82800 76864 · contact@aken.firm.in