
PEB & industrial buildings
Pre-Engineered Building Contractor
Design, in-house fabrication and erection of PEB structures for factories, warehouses and process plants — one contract from foundation drawings to handover.
What this service covers
A pre-engineered building is a steel-framed industrial building designed as a complete system — tapered portal frames, purlins, girts and profiled sheeting — and fabricated to drawings before anything arrives on site. It suits factories, warehouses, workshops and process buildings where the span is wide, the programme is short and the building may later need to change. AKEN designs the frame, fabricates it in its own shop in Hirakud and erects it with its own crews, so a schedule slip is ours to absorb rather than something to referee between a supplier and an erector.
A PEB is not simply a steel shed. The frame is designed as a system: the rafter is tapered to follow the bending moment, the columns are sized to the eave height and the crane loads, and every purlin, girt, brace and flashing is part of one coordinated set of drawings. That is why the same floor area can take very different quantities of steel depending on the span and the loads you actually need.
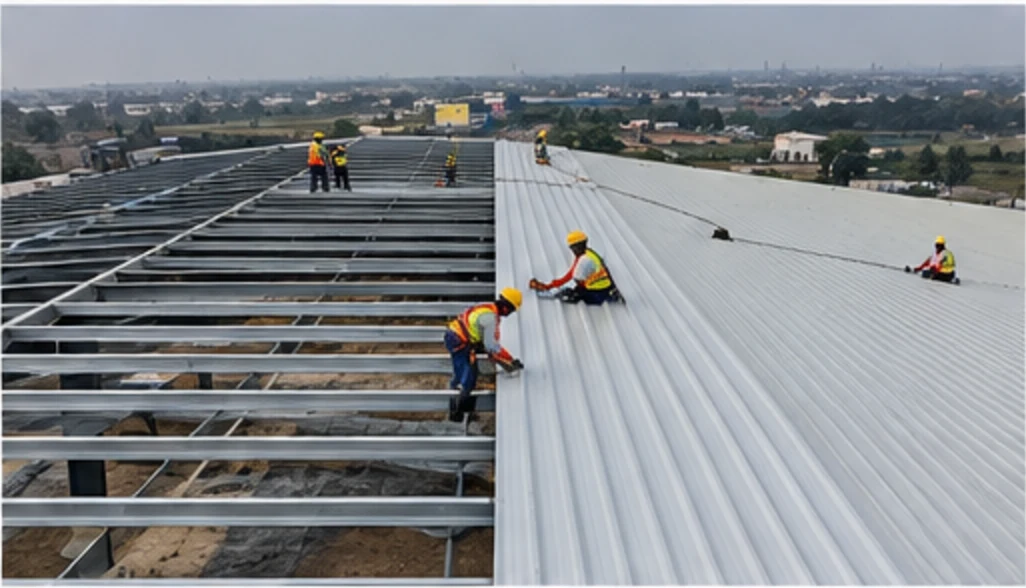
The advantage is time and predictability. Members are cut, drilled, welded and painted in a shop under cover, where the work does not stop for rain and where a dimensional check is possible before anything is lifted. Site work becomes assembly: bolt the frames, plumb them, close the envelope.
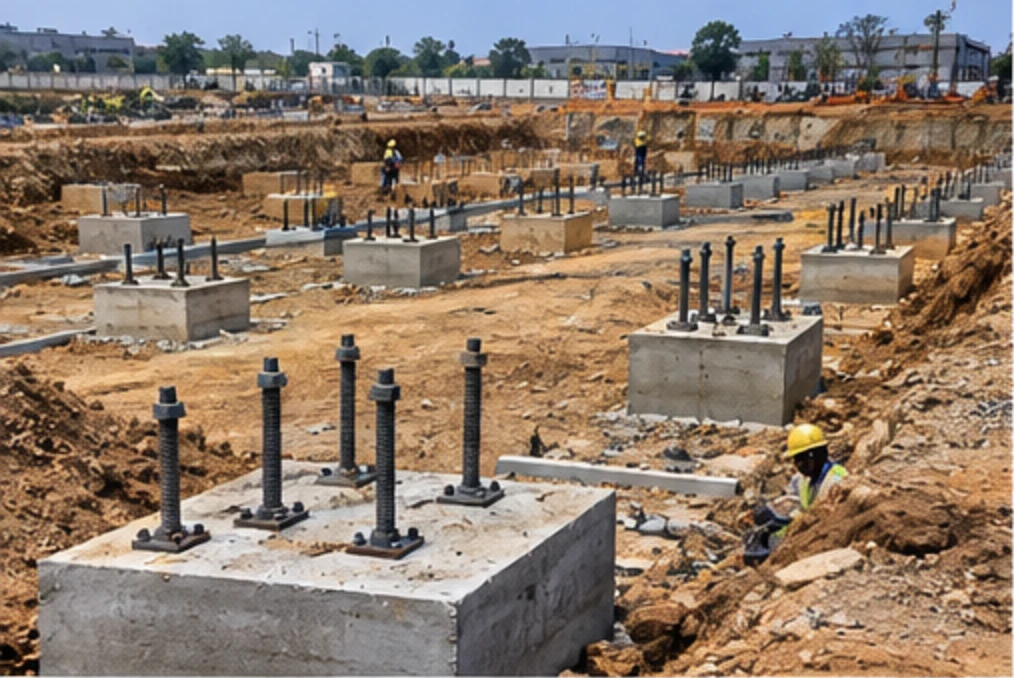
AKEN undertakes the whole sequence. That matters most at the two points where PEB projects usually fail — the foundation, because anchor bolt positions are set from the PEB drawings and a civil contractor working from a different revision will cast them in the wrong place, and the handover, because a defect at the interface between frame and cladding belongs to one party or nobody.
Scope of work
What we actually carry out under this service. Anything outside this list is quoted as a separate line rather than absorbed into a lump sum, so you can see what you are paying for.
- Structural design and GA drawings, including anchor bolt layouts and reaction loads for the civil contractor
- Primary framing — tapered columns and rafters, haunches, ridge and apex connections, crane gantries where required
- Secondary framing — purlins, girts, eave struts, sag rods, flange braces and wind bracing
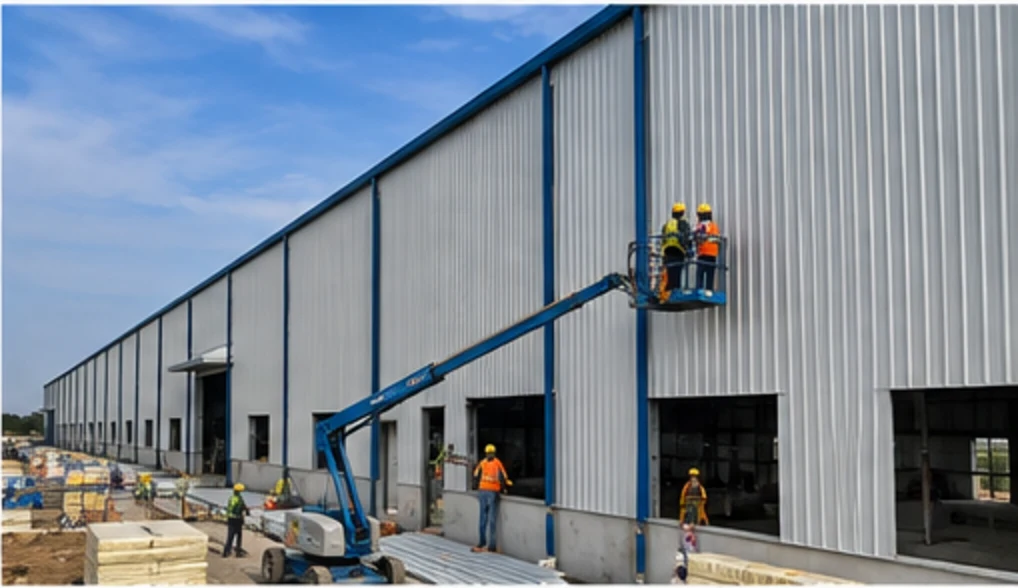
- Roof and wall cladding in profiled sheeting, with insulation where the building calls for it
- Flashings, ridge caps, gutters, downpipes, louvers, skylights and turbo ventilators
- Rolling shutters, steel doors, walkway doors and the frame openings they need
- Fabrication in our own shop, with fit-up and dimensional inspection before despatch
- Surface preparation and protective painting to the specification agreed at order
- Erection, alignment, bolt tightening and the final inspection before handover
- As-built drawings and a closed defect list at handover
Technical capability
Materials, components and methods. Where a figure would be quoted, the governing factor is named instead — a diameter or a tonnage is a design outcome, not a catalogue item, and the number only means something alongside the loads behind it.
- Primary framing
- Tapered built-up I-sections, welded in-house from plate, with stiffened haunch and apex connections
- Secondary framing
- Cold-formed Z and C purlins and girts, with sag rods and flange braces to the design
- Clear span
- Set by the rafter depth the span needs and the load cases applied — a span is a design outcome, not a catalogue item
- Eave height and crane
- Columns sized for the eave height plus the gantry and hook load where an EOT crane is specified
- Cladding
- Profiled metal sheeting, single skin or insulated, in the profile and thickness agreed at order
- Surface protection
- Shot blasting and a primer and finish system selected for the plant environment, not a default
- Connections
- Bolted site connections throughout, so the frame can be erected, plumbed and later dismantled without site welding
- Quality checks
- Material test certificates, weld inspection, dimensional check at fit-up, and torque checks at erection
How the work is executed
- 01
Site and requirement study
A site visit and a brief: span, eave height, crane duty, mezzanine loads, insulation, and what the building has to do. A price built from an area figure alone is a budget, not a quotation.
- 02
Design and drawing approval
Structural design, GA drawings and anchor bolt layouts issued for the client and the civil contractor to review. Approval is the single biggest determinant of the programme.
- 03
Fabrication
Cutting, drilling, fit-up, welding, blasting and painting in our shop, with dimensional inspection before despatch so that a problem is found on a level floor rather than at height.
- 04
Erection and handover
Frames lifted, plumbed and bolted, secondary framing and bracing installed, envelope closed, then the final inspection, as-built drawings and defect list.
The work, step by step
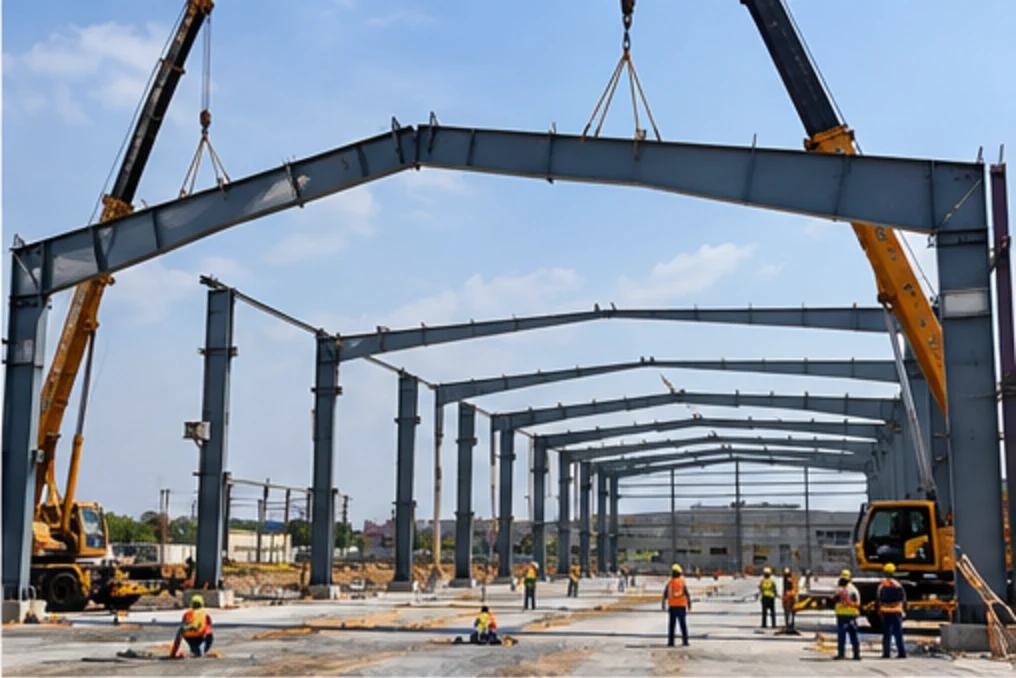
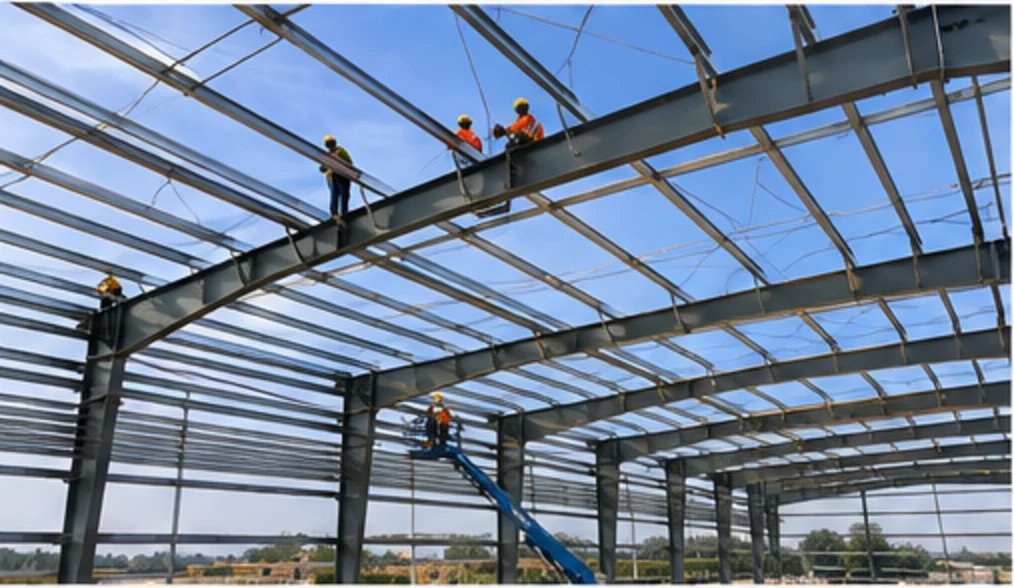
Illustrative images showing the sequence and the type of work involved. They are not photographs of a specific completed AKEN project — for those, see the project photographs.
01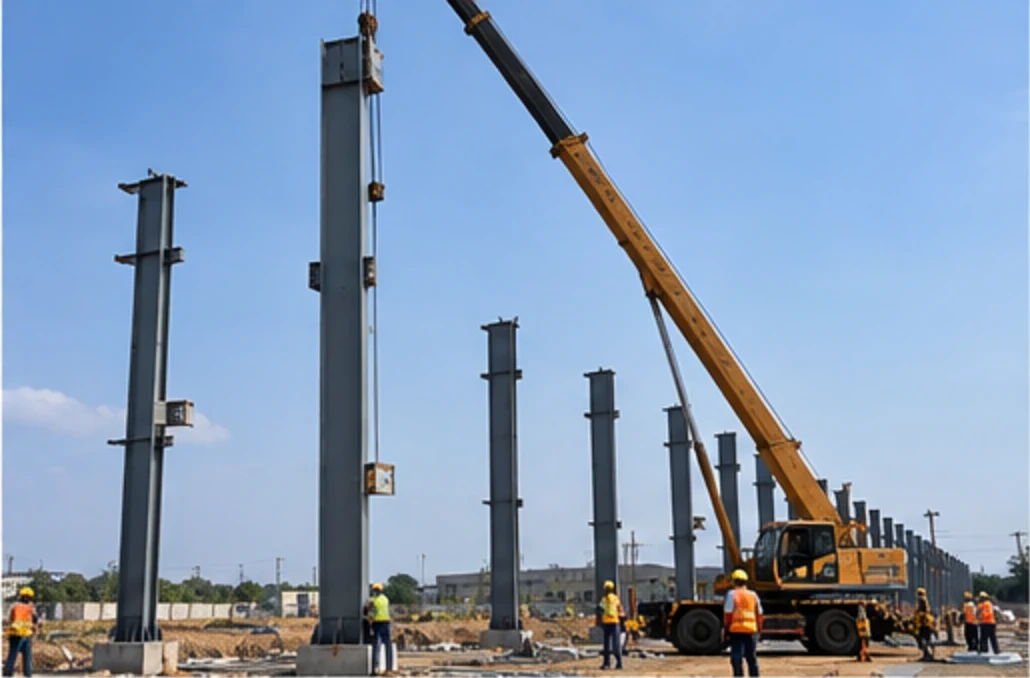 02
 03
 04
 05
 06
 07
A completed PEB delivery — and where our scope ends
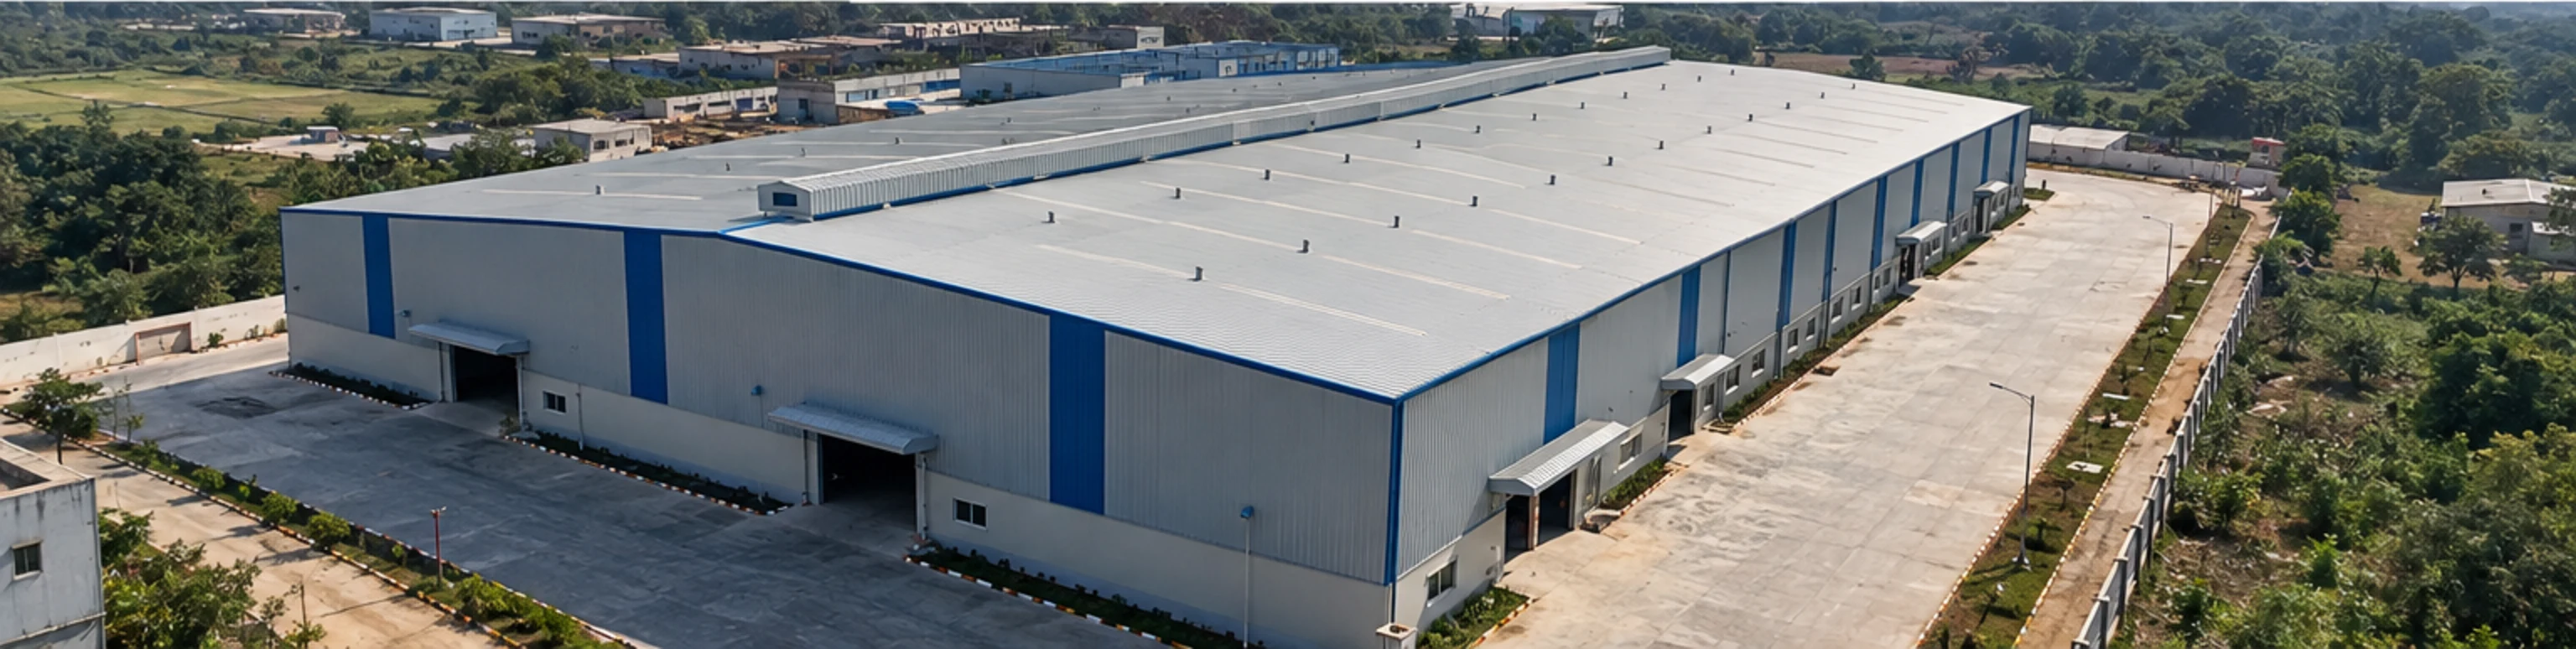
A finished industrial building shows everything at once, and it is easy to assume the contractor built all of it. For a PEB delivery that is not the case: we design the structure, fabricate it, erect it, close the envelope and cast the civil base, while the fit-out, glazing, services and landscaping belong to the client or another package. Both sides are set out below so there is no ambiguity about what AKEN actually delivered.
Delivered by AKEN
- Structural design and detailed fabrication drawings
- In-house fabrication of primary and secondary framing
- Site erection, alignment and final bolting
- Roof and wall cladding, flashings, gutters and downpipes
- Civil works — foundations, pedestals and the industrial floor slab
- As-built drawings and a closed defect list at handover
Visible in the images, not ours
- Office fit-out, partitions and furniture
- Glazing, shopfronts and entrance doors
- Landscaping, lawns and boundary planting
- External lighting and site illumination
- Vehicle movements and site operations shown for context
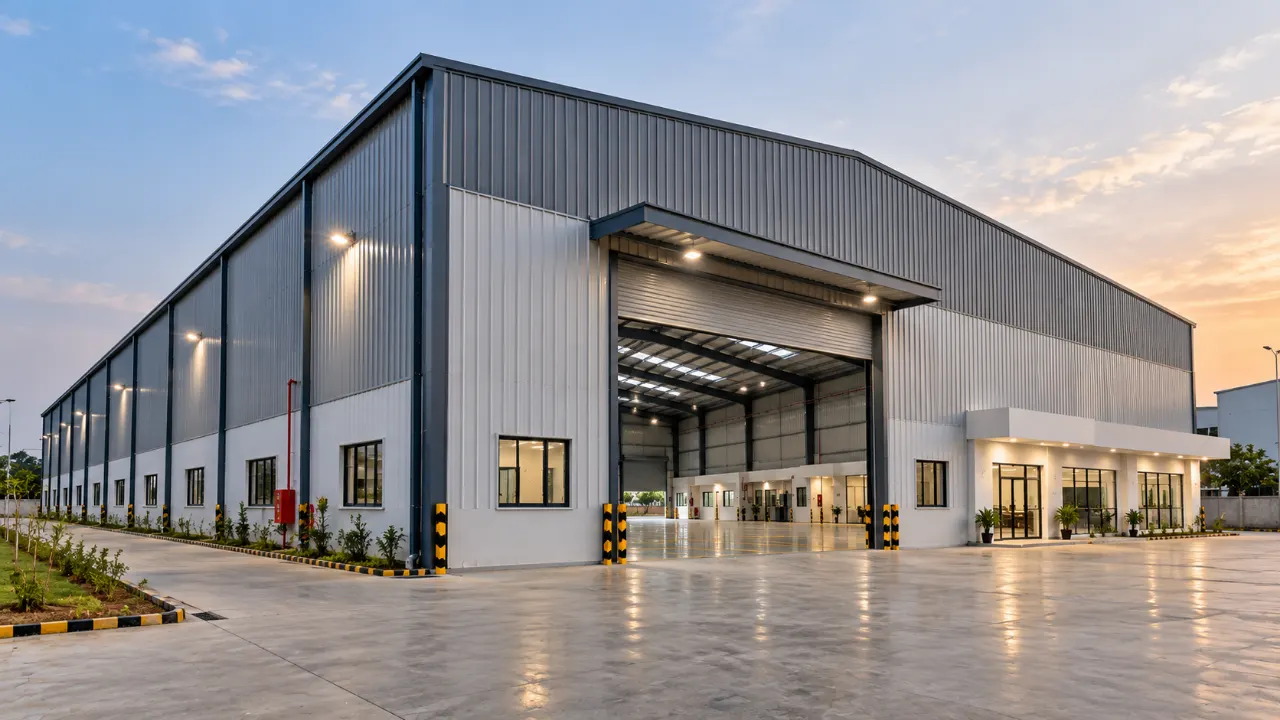
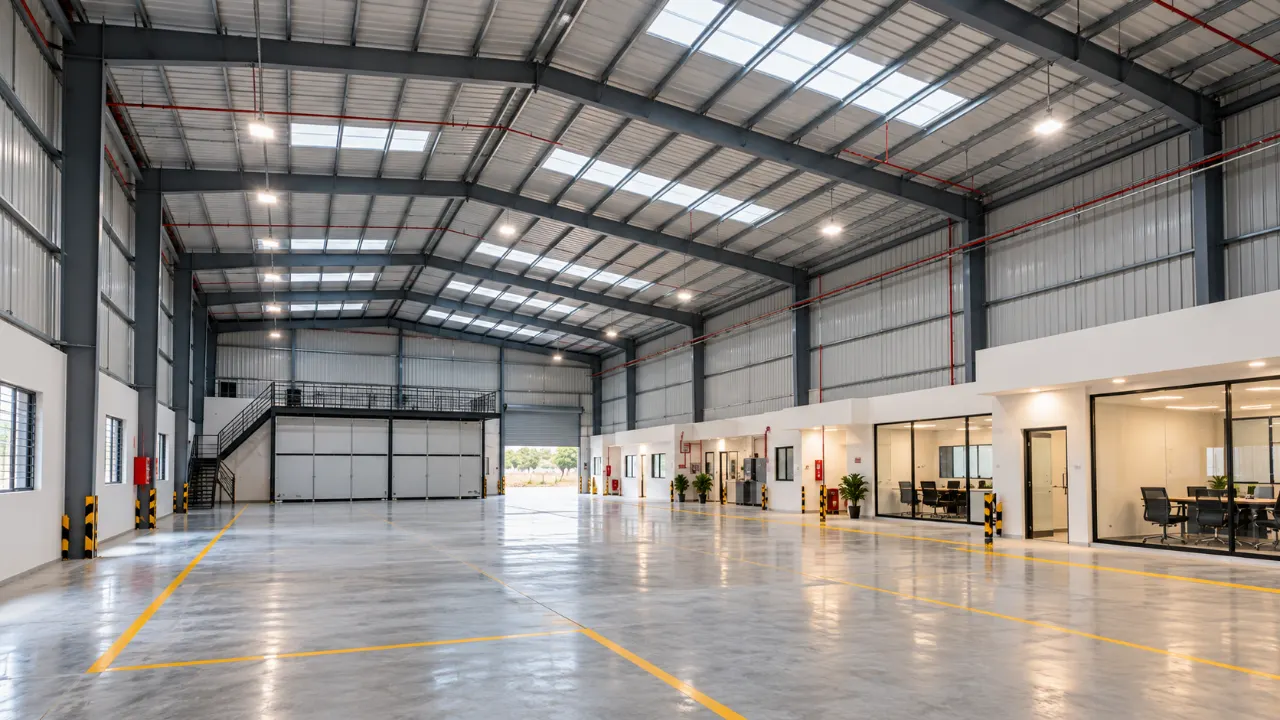
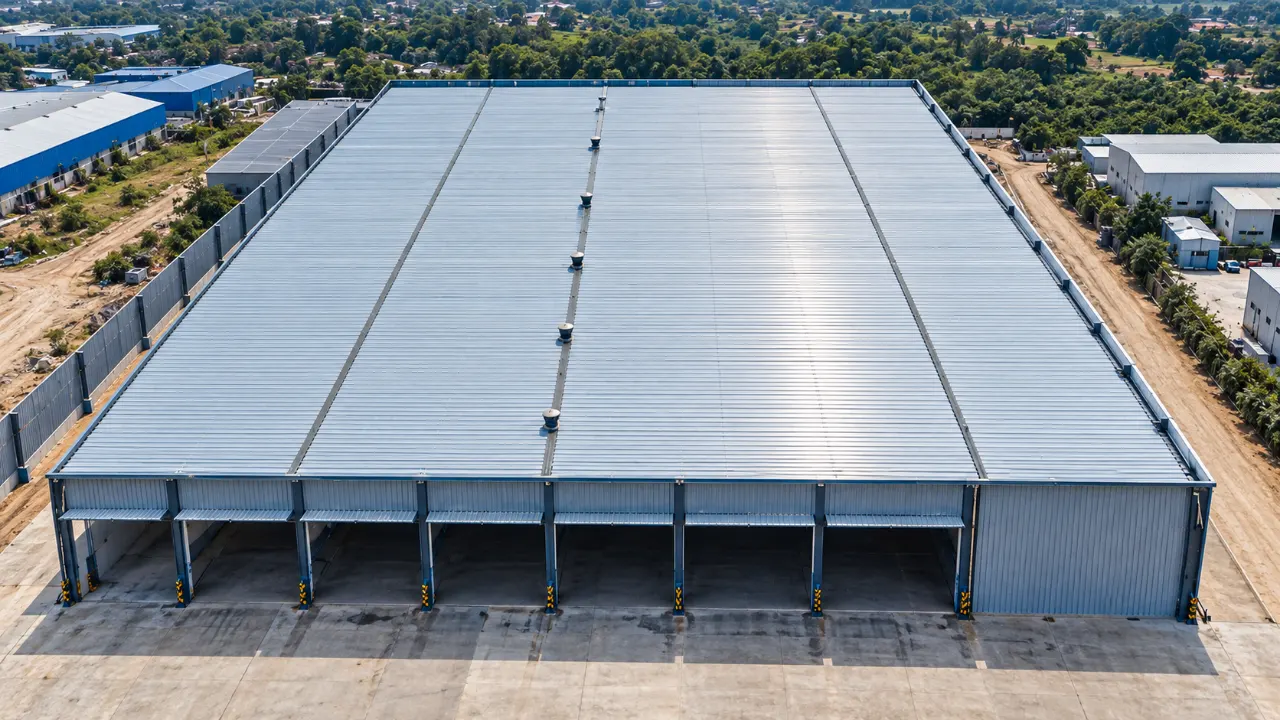
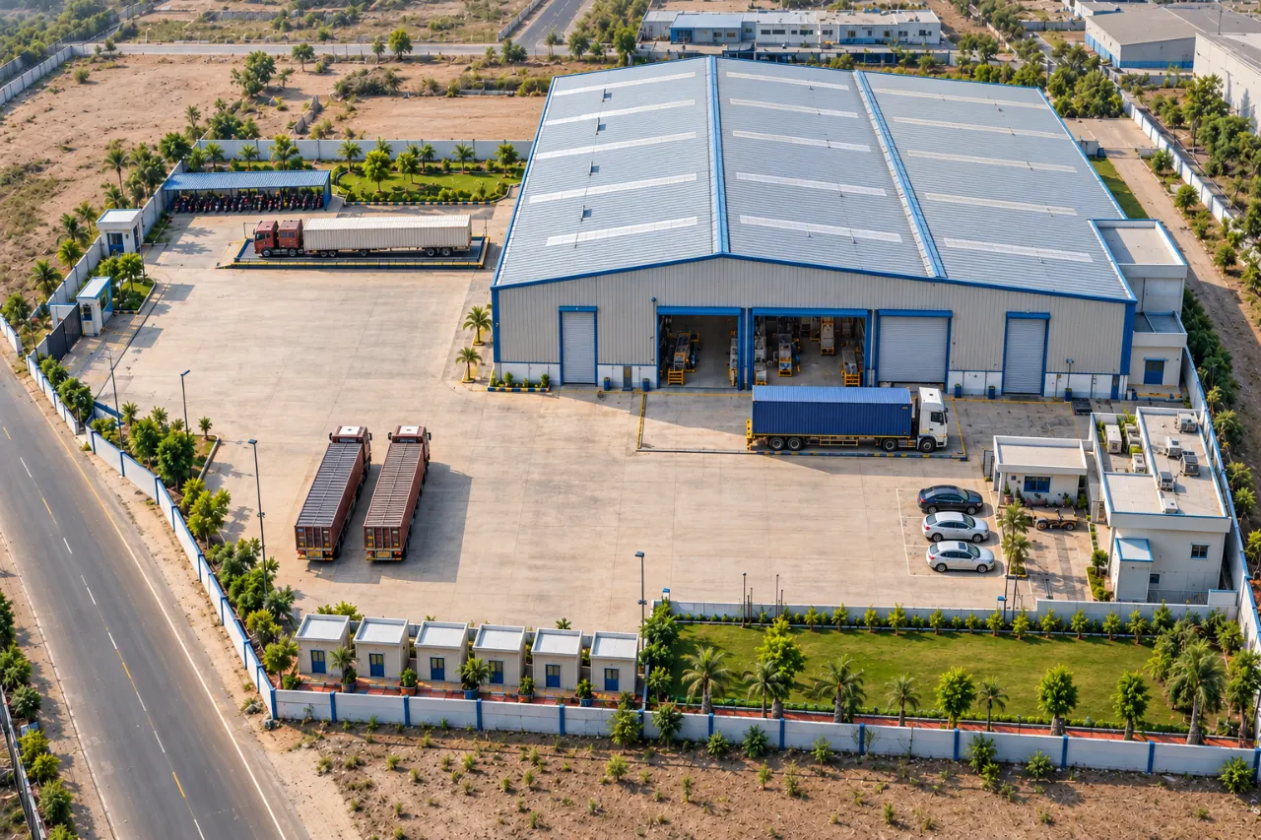
Photographs of a completed delivery. The scope split above applies to everything visible in them: the structure, envelope and civil base are AKEN's, while the fit-out, glazing, landscaping and lighting were delivered by others. More site photographs are on the projects page.
Where this is used
We work for plant and procurement teams, EPC contractors and owner-operators across power, cement, mining, manufacturing, warehousing and infrastructure. Much of it is inside a running plant, which sets the terms of the job.
- Manufacturing plants and factory sheds
- Warehouses and distribution centres
- Workshops with EOT crane gantries
- Process buildings within operating plants
- Cold storage and controlled-environment buildings
- Plant expansion and annexe buildings on live sites
- Power, cement and mining plant support buildings
Why AKEN
In-house fabrication
Cutting, drilling, welding, blasting and painting happen in our own shop. When the fabricator and the erector are the same company, a schedule slip is ours to absorb.
One contract
Design, fabrication and erection under a single agreement with one point of contact, so the interface between frame and cladding is not a dispute.
Foundation coordination
We issue anchor bolt layouts and reactions to your civil contractor directly, and check them before the concrete is poured. Most PEB delays start here.
Industrial site experience
Much of our work is inside operating plants where production does not stop. We plan around the client's permits and shutdown windows rather than around our own convenience.
Our safety controls are set out in full at site safety, including the photographs we withdrew because they showed unsafe work.
FAQ
Pre-Engineered Buildings: questions buyers ask
What is a pre-engineered building?
A steel-framed industrial building designed as a complete system and fabricated to drawings before it reaches site. The frames are tapered to follow the loads, the purlins and girts are cold-formed sections, and the envelope is profiled metal sheeting. Because every member is cut and drilled in a shop, site work is assembly rather than construction.
Who needs a PEB rather than an RCC building?
A PEB is usually the better answer when the span is wide, the programme is short, or the building is expected to change. It is usually the weaker answer when the building needs many small rooms, heavy floor loads on a number of levels, or a masonry and plaster finish. Between those cases it is a cost and programme comparison, which is worth doing properly rather than answering from habit.
How long does a PEB building take?
Fabrication and erection are the shorter half. A realistic overall window for an industrial shed is fourteen to twenty weeks from a firm order, assuming drawings are approved promptly. The phase that most often slips is drawing approval, because everything downstream waits on it.
What information do you need to quote?
The site location, the clear span, the eave height, the length, whether an EOT crane is required and at what capacity, any mezzanine and its load, the insulation requirement, and how many openings. Anchor bolt reactions for the foundation follow from the design. With those, a quotation can be firm; without them it is an approximation.
What drives the cost of a PEB?
Span first, because it sets rafter depth and therefore steel weight per square metre. Then eave height and crane duty, then the number of openings and flashings, then the specification of the cladding and the paint system. Insulation and mezzanines are additional structures, not upgrades. The steel rate that buyers watch is rarely the deciding term.
Do you handle the foundation?
We issue the anchor bolt layout and reaction loads, which is the part that determines whether the steel fits. Foundation construction itself is normally carried out by a civil contractor, either yours or arranged by us, and we coordinate the setting out and check the bolts before concreting.
Can a PEB be extended later?
Yes, and it is one of the reasons to choose one. Bolted connections allow a bay to be added, a column removed or a crane gantry introduced. It is much easier if the original design allowed for it, so it is worth telling the designer what the building might become in five years.
How is a PEB structure installed?
Anchor bolts are checked and the pedestals are true. Columns are lifted, plumbed and bolted to base plates. Rafters are lifted in pairs and the ridge connection made. Once a frame is plumbed and braced it is stable, and the following frames are added down the length. Then purlins and girts, then bracing, then the envelope from one end.
Is a PEB suitable for a crane?
Yes, but a crane changes the design substantially. The column has to carry a gantry bracket and a moving vertical and horizontal load, so the section and the foundation both grow. A crane duty has to be stated at enquiry — retrofitting a gantry into a frame designed without one is rarely economical.
Do you work outside Odisha?
Yes. Our base is in Hirakud, Sambalpur, and core operations cover Odisha including Bhubaneswar, Cuttack, Rourkela, Jharsuguda, Angul, Paradip and Kalinganagar. Larger scopes are mobilised anywhere in India.
Related services
Next step
Have an industrial project in mind?
Discuss your requirement with AKEN. Send the site location, the scope and the date you are working towards, and we will tell you what we need to quote it properly — usually a site visit, scheduled within 72 hours.
+91 82800 76864 · contact@aken.firm.in