
PEB & industrial buildings
Industrial Shed and Warehouse Construction
Steel-framed sheds and warehouses built from design through in-house fabrication to erection — frame, sheeting, ventilation and drainage closed out under one contract.
What this service covers
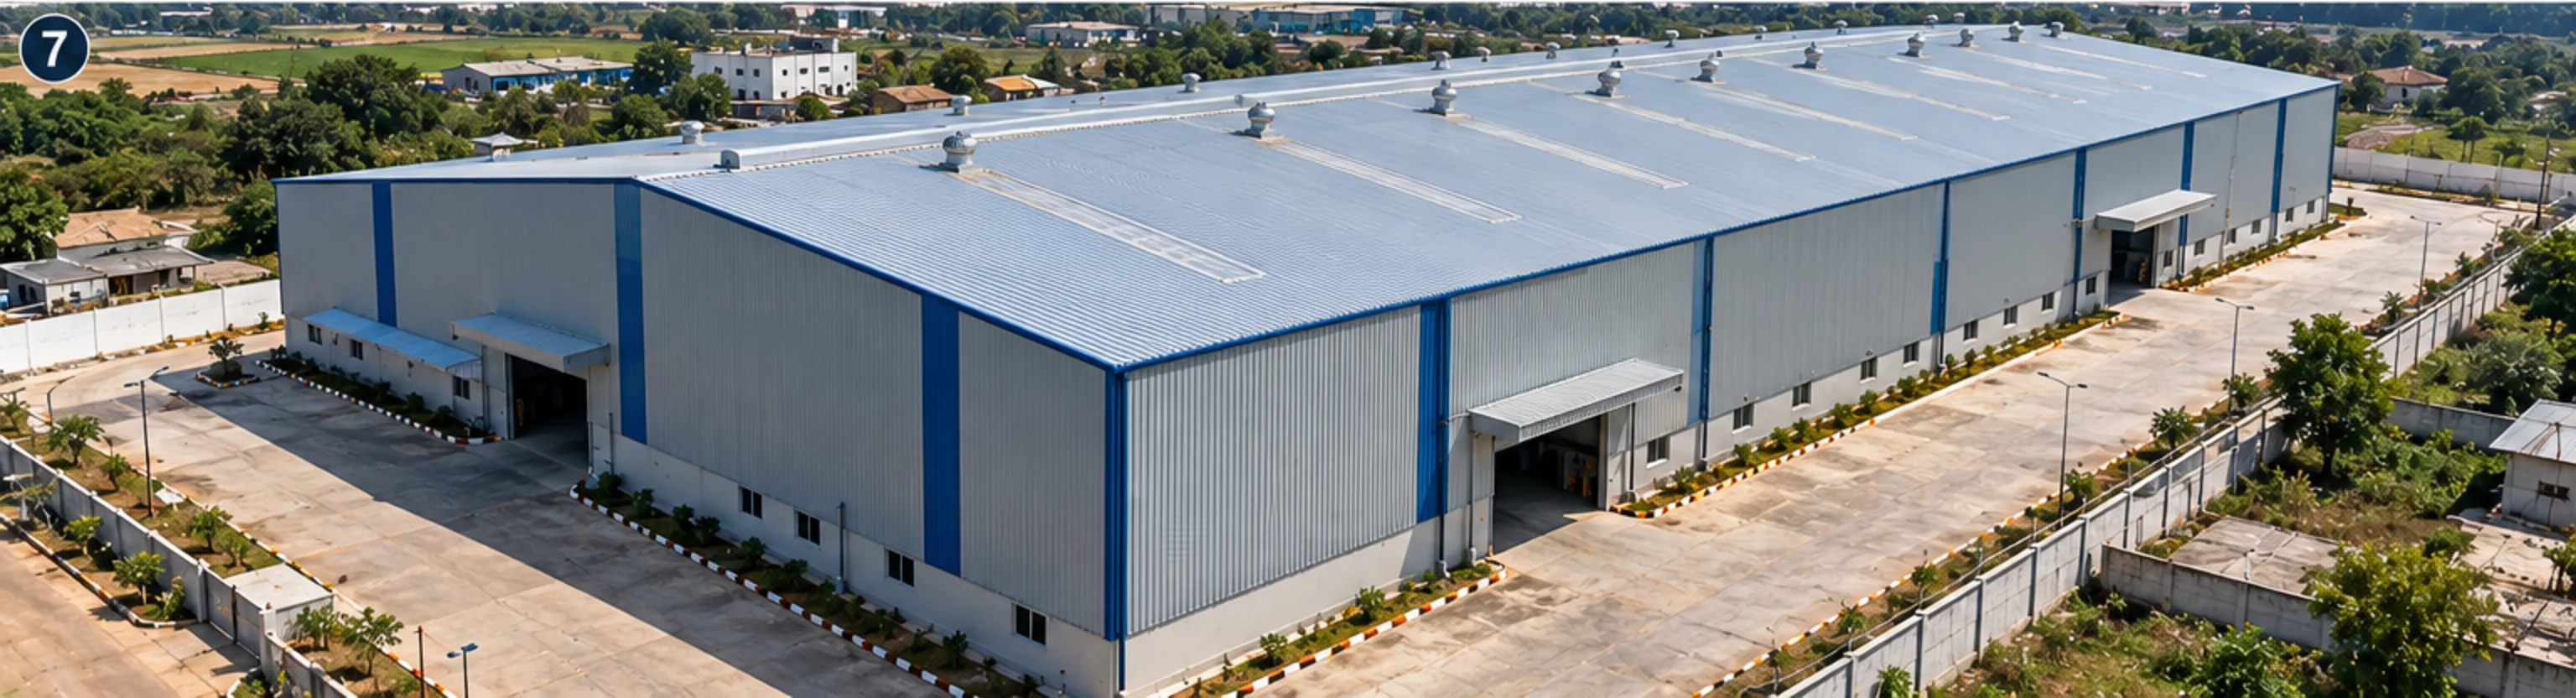
An industrial shed is a single-storey steel-framed building closed with profiled roof and wall sheeting, put up to house a process, a store or a workshop rather than to be occupied as a building in its own right. It suits factory owners, warehousing operators, EPC contractors and plant engineers who need covered area quickly and expect to load it with cranes, mezzanines or racking afterwards. AKEN designs the frame, fabricates the columns, rafters, purlins and flashings in its own shop at Hirakud, and erects the steel and closes the envelope with its own crews, so the shed arrives as one contract rather than as five suppliers meeting at the gate.
A shed and a warehouse belong to the same structural family and are rarely the same building. A warehouse is planned around movement — what arrives, what leaves, and how it is stacked in between — and the frame is sized around that. A shed is planned around a process: a machine to be housed, a hot area to be ventilated, a crane to be carried, a product to be kept dry. Settling that distinction at enquiry changes the span, the bay spacing and the cladding, and settling it early costs nothing.
Once the use is fixed, the structure follows from a small number of decisions. The clear span sets the rafter depth and therefore the steel weight per square metre. The eave height sets the column length and the wind exposure on the wall. The bay spacing sets how the purlins span, which sets the sheeting module, which decides where skylights and ventilators can fall. Whether a crane is to run inside settles the column section and the foundation long before anyone looks at the cladding rate.
AKEN works from the same drawings through all of it. The anchor bolt layout is issued to your civil contractor and checked before the concrete is poured, the steel is cut and drilled in our own shop, and the crews that erect the frame are the crews that close the envelope. That matters at handover: a leak at the eave or a shutter that fouls its frame belongs to one party rather than to the gap between a shed erector and a cladding contractor.
Scope of work
What we actually carry out under this service. Anything outside this list is quoted as a separate line rather than absorbed into a lump sum, so you can see what you are paying for.
- Site study and requirement brief — span, eave height, bay spacing, crane duty, ventilation and the traffic pattern inside
- Structural design, GA drawings, reaction loads and anchor bolt layouts for the civil contractor
- Primary framing — tapered or parallel columns and rafters, haunches, ridge and eave connections, crane gantry brackets where required
- Secondary framing — purlins, girts, eave struts, sag rods and wind bracing
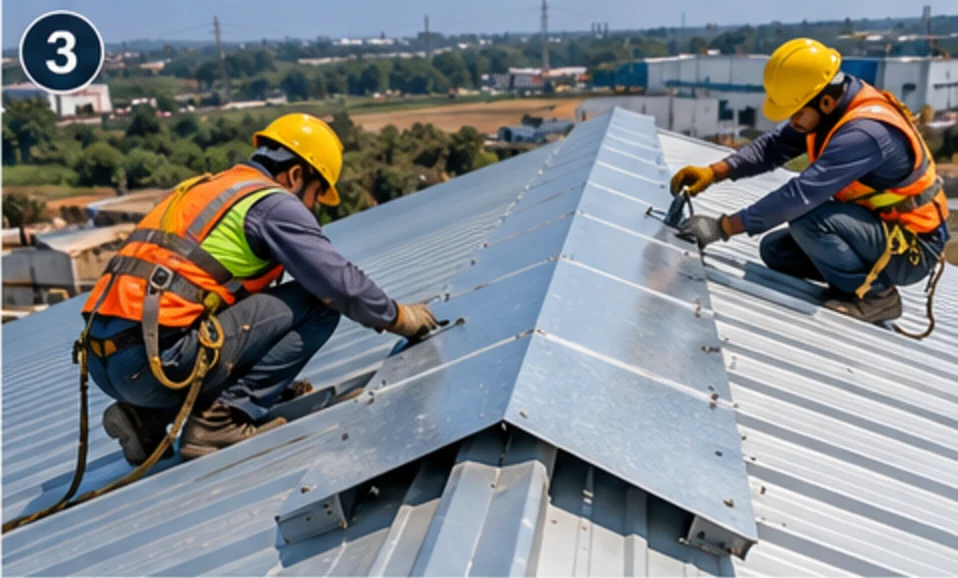
- Profiled roof sheeting with ridge caps and the cut-outs that skylights, ventilators and downpipes need
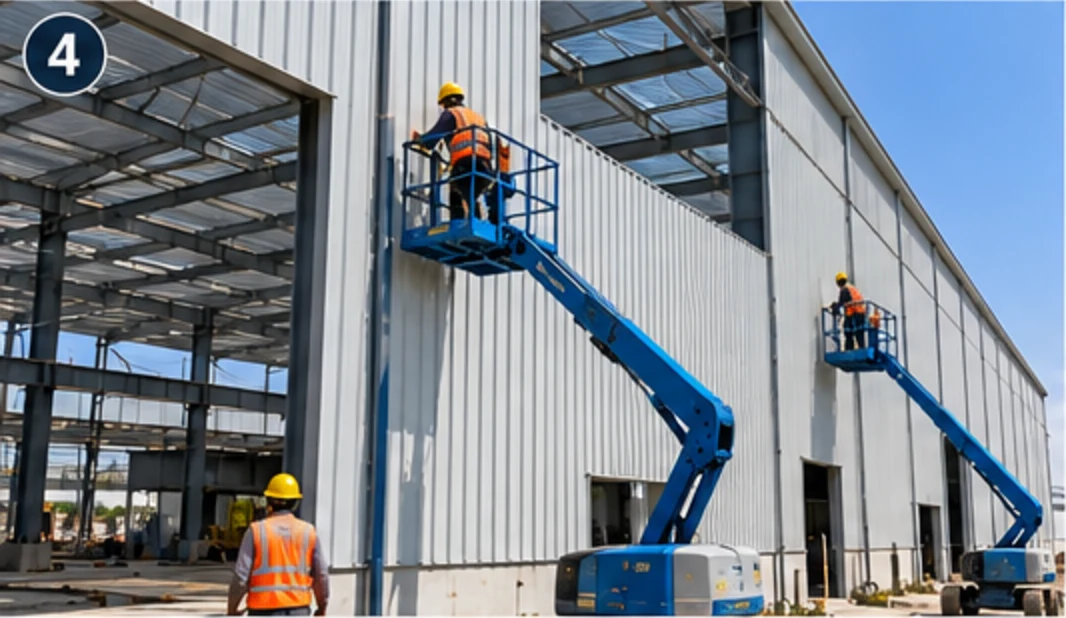
- Wall cladding with corner, base and opening flashings
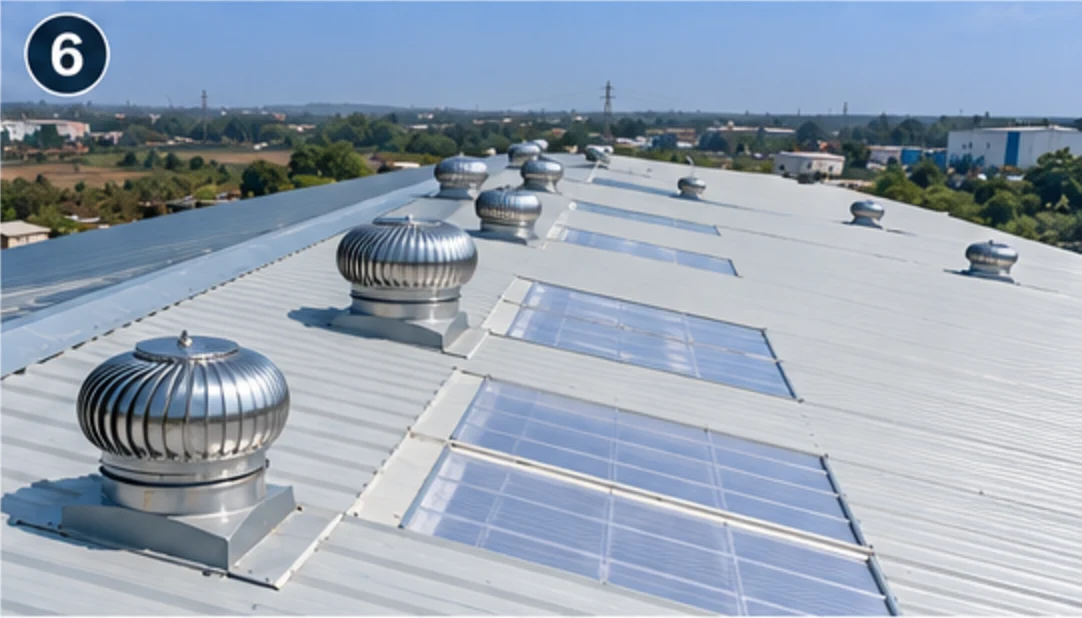
- Turbo ventilators, ridge ventilators, louvers and polycarbonate skylights for hot-air escape and daylight
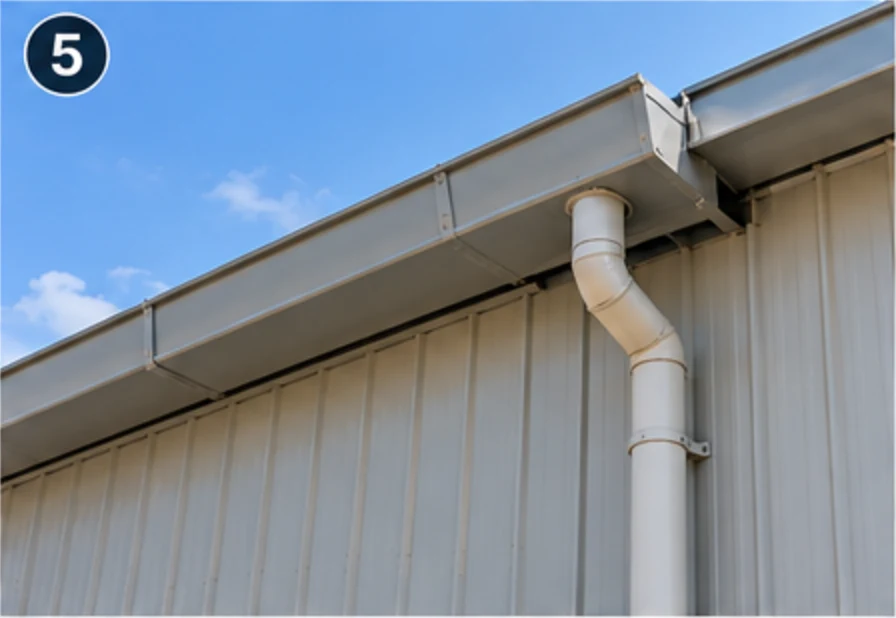
- Eave gutters, downpipes and the rainwater path off the roof to your drainage network
- Rolling shutters, personnel doors and the frame reinforcement each opening needs
- Shop fabrication, surface preparation and painting, erection, alignment, sheeting inspection and handover with as-built drawings
Technical capability
Materials, components and methods. Where a figure would be quoted, the governing factor is named instead — a diameter or a tonnage is a design outcome, not a catalogue item, and the number only means something alongside the loads behind it.
- Primary framing
- Tapered or parallel built-up I-sections welded in-house from plate, with haunch and apex connections detailed for bolted site assembly
- Secondary framing
- Cold-formed Z and C purlins and girts set out to the sheeting module, so sheets and fasteners land on a rib instead of between two of them
- Clear span
- Governed by the rafter depth the span needs and the load cases applied — a span is a design outcome, not a catalogue item
- Ventilation
- Turbo and ridge outlets sized by the heat load and by how air actually moves through your process; a shed holding a furnace is not ventilated like a godown
- Daylight
- Polycarbonate skylights placed over working aisles rather than spread evenly, detailed at the cut-out so that daylight does not become the leak
- Drainage
- Gutter and downpipe sizes follow the roof catchment and the rainfall intensity for your location, with the outlet path agreed before the plinth is cast
- Envelope detailing
- Flashings at ridge, eave, corner, plinth and every opening — the junctions, not the sheets, are where a shed leaks
- Quality checks
- Material test certificates, dimensional check at fit-up, weld inspection where specified, torque check at erection and a water test on the sheeting before handover
How the work is executed
- 01
Requirement and site study
A site visit and a brief: the span, eave height, bay spacing, what will be stored or made inside, which openings are needed and whether a crane is to run in the building. A rate per square metre quoted without these is a budget, not a quotation.
- 02
Design and drawing approval
Structural design, GA drawings and anchor bolt layouts issued for approval by you and your civil contractor. Everything downstream waits on that approval, which is why it is the single biggest determinant of the programme.
- 03
Shop fabrication
Cutting, drilling, fit-up, welding, blasting and painting in our shop at Hirakud, with a dimensional check before despatch so that a misfit is found on a level floor rather than at ten metres.
- 04
Erection and envelope
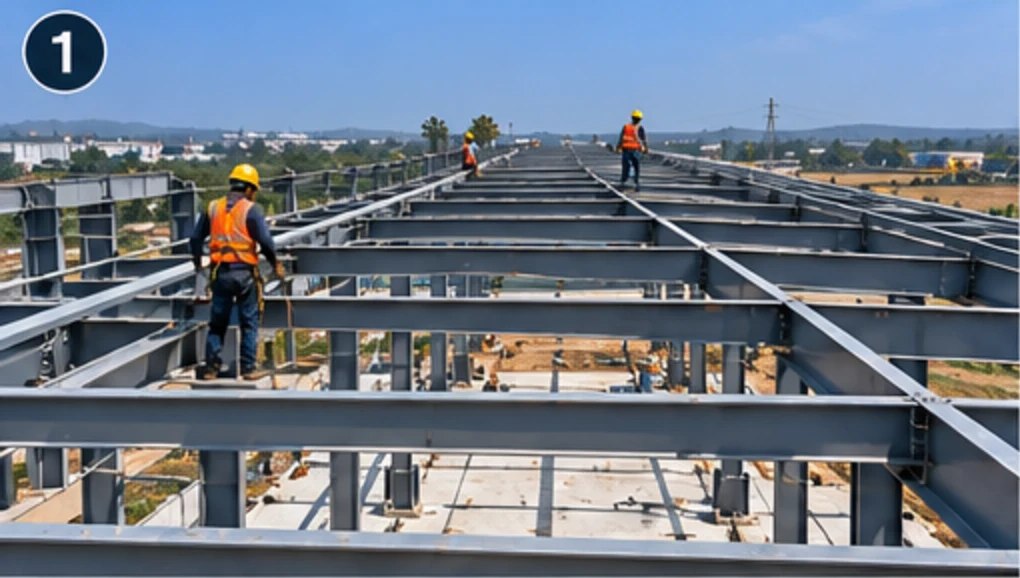
Columns lifted and plumbed, rafters and bracing installed, purlins and girts set out, then sheeting, flashings, ventilators, gutters and doors closed from one end to the other.
- 05
Inspection and handover
Plumb check, bolt torque check, a water test on the sheeting, a walk along the gutters, then the defect list, the as-built drawings and the keys.
The work, step by step
Illustrative images showing the sequence and the type of work involved. They are not photographs of a specific completed AKEN project — for those, see the project photographs.
01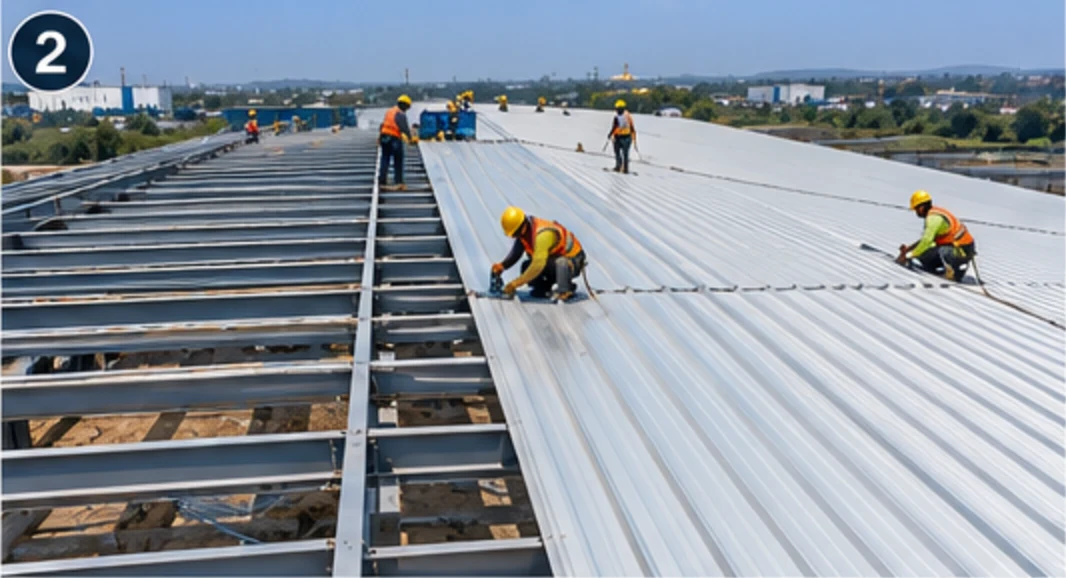 02
 03
 04
 05
 06
 07
Where this is used
We work for plant and procurement teams, EPC contractors and owner-operators across power, cement, mining, manufacturing, warehousing and infrastructure. Much of it is inside a running plant, which sets the terms of the job.
- Factory and manufacturing sheds
- Distribution warehouses and godowns
- Finished goods and spare parts stores
- Packing, grading and dispatch bays
- Workshops and service bays with EOT cranes
- Agri-commodity and fertiliser storage sheds
- Utility and annexe buildings inside operating plants
Why AKEN
In-house fabrication
Cutting, drilling, welding, blasting and painting happen in our own shop. The fabricator and the erector are the same company, so a schedule slip is ours to absorb.
Frame and envelope together
Sheeting, flashings, ventilators and gutters sit in the same contract as the steel, so the most common shed defect — a leak at a junction — is not handed between two parties.
Foundation coordination
We issue anchor bolt layouts and reaction loads to your civil contractor and check them before concreting, which is where shed programmes usually lose their first fortnight.
Planned around your operations
Much of our work is inside operating plants where production does not stop. We fit the erection sequence around your permits, your traffic and your shutdown windows.
Ventilation and drainage as design
Hot-air escape and rainwater are worked out at design stage, not fitted after the first complaint in the monsoon.
Our safety controls are set out in full at site safety, including the photographs we withdrew because they showed unsafe work.
FAQ
Industrial Sheds & Warehouses: questions buyers ask
What is the difference between an industrial shed and a warehouse?
The frame is often similar; the planning is not. A warehouse is laid out around movement of goods — door positions, aisle width, racking heights, dock levellers — and its clear height and floor flatness follow from that. An industrial shed is laid out around a process, so the governing issues are usually ventilation, crane access, service openings and the floor loading of the machinery. Tell us which of the two you are building and the design conversation starts in the right place.
How wide can an industrial shed span without an internal column?
There is no fixed answer, because the span is an outcome: the rafter has to be deep enough to carry the bending over that width, and the column has to carry the resulting reaction into the foundation. Wide spans are perfectly ordinary, but they cost steel, and the point at which a mid-span column becomes the cheaper answer depends on the length of the shed and what has to move underneath it. Give us the clear width you need and the design will tell you what it takes.
How is a shed ventilated when there is heat inside it?
Hot air stratifies under the roof, so the escape has to be at the ridge rather than only at the walls. Turbo ventilators, ridge outlets and louvered inlets are combined so that cool air enters low and hot air leaves high, with the area of each matched to the heat load and to how much of the year the shed runs hot. For heavy process heat, powered extraction is considered rather than relying on wind alone.
Do I need to build the floor slab before you erect the shed?
The pedestals and the anchor bolts have to be in place and true before column erection; the whole floor does not. Many clients cast the plinth and pedestals first, erect the steel and close the roof, then lay the wearing slab under cover. What we ask is that the anchor bolt positions come from our drawing and that they are checked before concreting, because a bolt cast out of position is a problem that gets expensive at height.
Can a shed be built in phases as we grow?
Yes, and it is worth telling the designer on day one. A shed detailed with a demountable gable end and a frame that can accept an extra bay can be extended later with bolted connections and no site welding. A shed built to its final length in one go is cheaper per square metre, but a shed built to grow is far cheaper than a shed rebuilt.
What governs the life of the roof and wall sheeting?
The coating on the sheet, the environment it sits in, and the detailing at every cut edge and fastener. A pre-painted sheet in a coastal or chemical environment needs a specification chosen for that exposure, and any cut must be treated rather than left bare. Most premature sheeting failures we are called to are not the sheet — they are an untreated cut, a fastener without a sealing washer, or a flashing that let water stand.
Where do sheds usually leak?
Almost never through the middle of a sheet. Leaks concentrate at the ridge, the eave, the corner, the plinth, the skylight cut-outs, and anywhere a fastener was run in too tight or not tight enough. That is why our scope treats flashings and fastening as engineering detail rather than as finishing, and why we water test the sheeting before handover instead of after the first rain.
Will a shed stand up to the cyclone season on the Odisha coast?
It will if it is designed for the wind speed your site requires, and that is where the design starts rather than where it ends. Wind load governs the bracing, the connection capacities, the fastener spacing at eaves and corners, and the way the sheeting is fixed. For coastal and cyclone-prone locations we work to the wind pressure specified for the site and detail the fixings and bracing accordingly.
Can you erect a shed inside a running factory?
Yes, and a lot of our work is exactly that. It means sequencing erection around production: agreed crane positions, permits to work, hot work controls, restricted traffic routes and shutdown windows agreed in advance. It also means closing the roof over the working area first where possible, so that the plant below is not exposed longer than it has to be.
Why do two shed quotations for the same floor area differ so much?
Because area is the least informative dimension of a shed. Two sheds of equal plan area can carry very different steel weights once span, eave height, bay spacing, crane duty, wind speed and cladding specification are counted. Check what is included — design, foundation coordination, sheeting, insulation, ventilation, doors and drainage — before comparing the totals, since a low figure often means several of those were left for someone else.
Related services
Next step
Have an industrial project in mind?
Discuss your requirement with AKEN. Send the site location, the scope and the date you are working towards, and we will tell you what we need to quote it properly — usually a site visit, scheduled within 72 hours.
+91 82800 76864 · contact@aken.firm.in