
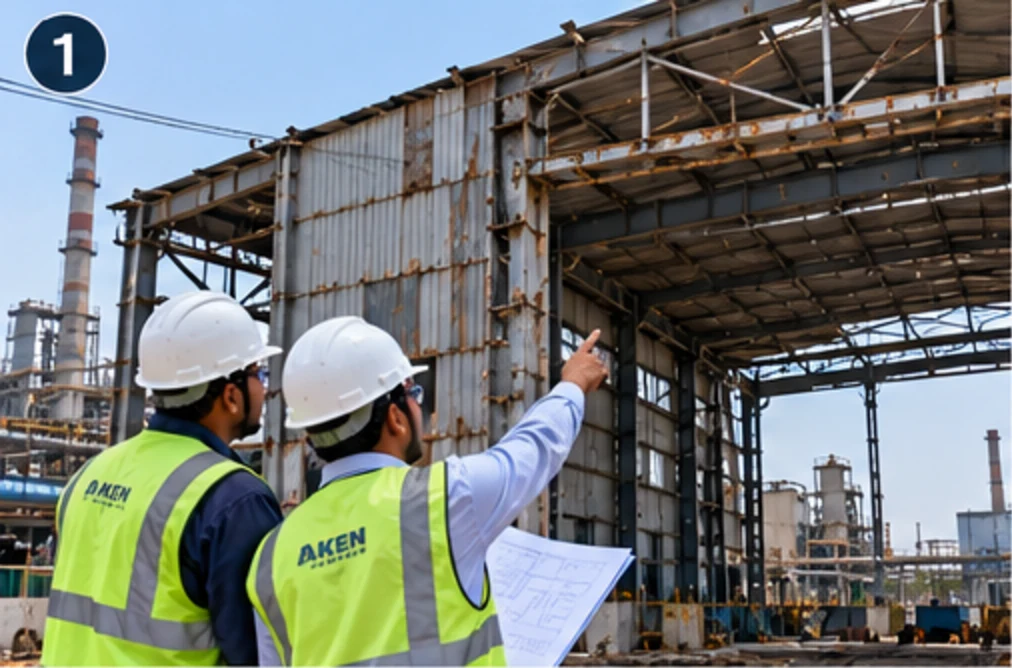
Maintenance, retrofitting & shutdown
Industrial Dismantling & Shutdown Maintenance Contractor
Planned dismantling of steel structures and shutdown maintenance inside operating plants — sequenced, permitted, lifted under control and closed out with the site clear and the scrap accounted for.
What this service covers
Industrial dismantling is the planned removal of a steel structure or a section of plant by taking it apart in the reverse of the order it was erected — envelope first, then secondary steel, then bracing, then the primary frames. It is not demolition: every member is released under control, the temporary stability of what is left standing is checked before each step, and the lifting points are verified rather than assumed. AKEN plans the sequence, crane positions and exclusion zones, works inside the client's permit-to-work and shutdown system, and segregates and weighs the dismantled steel so the client holds a record of what actually left site.
A steel frame is a system. The bracing that looks like an afterthought is what stops the portal frames walking, the purlins tie the rafters together, and the sheeting that seems to be merely a roof is often part of how the frame is restrained. Taking a building down is therefore a structural operation at every step, not a demolition operation that happens to involve steel. Removing bracing from a frame that has not yet been made stable some other way is the classic way for a dismantling job to become a collapse.
So the first document is a dismantling plan, not a programme. It states the sequence, and for each step it states what is holding the remaining structure up — guying, propping, temporary bracing, or the crane itself while a connection is still made. It fixes the crane positions and the load chart they are working to, sets the exclusion zones, and identifies the lifting points, which are verified against the member rather than taken from a marking left by whoever erected it. The governing case is usually half-way through the sequence, when enough has been removed to matter and not enough remains to be obviously safe.
Most of this work happens inside a plant that is still producing, which decides the rest. Hot work goes through a permit, with a fire watch, screens and combustible material cleared back. Electrical isolations are agreed with the plant's own department. Scaffolding and access need their own permits, and the outage window, once given, is a hard boundary rather than a target. AKEN plans the task list to fit that window, separates the work that can be done while the plant runs, and keeps a plan for what gets cut if the window shrinks — because it usually does.
Scope of work
What we actually carry out under this service. Anything outside this list is quoted as a separate line rather than absorbed into a lump sum, so you can see what you are paying for.
- Site inspection and condition survey of the structure to be removed, including connections, corrosion and any earlier modification
- A written dismantling plan — sequence, temporary stability at each step, crane positions, exclusion zones and the order in which connections are released
- Verification of lifting points, member weights, centres of gravity and rigging arrangements before any lift is made
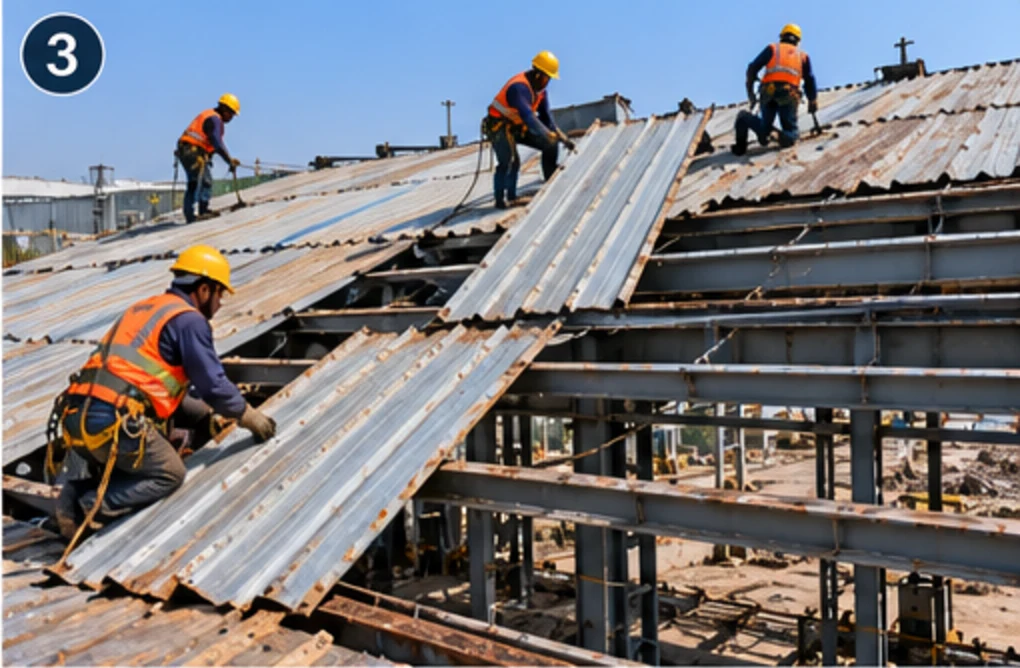
- Controlled removal of the envelope — roof sheeting, wall cladding, insulation, flashings, gutters and downpipes
- Removal of secondary steel — purlins, girts, eave struts, sag rods and flange braces
- Removal of bracing, carried out only once the remaining frame has been made stable without it
- Dismantling of the primary frames, with each member held by the crane before its final connection is released
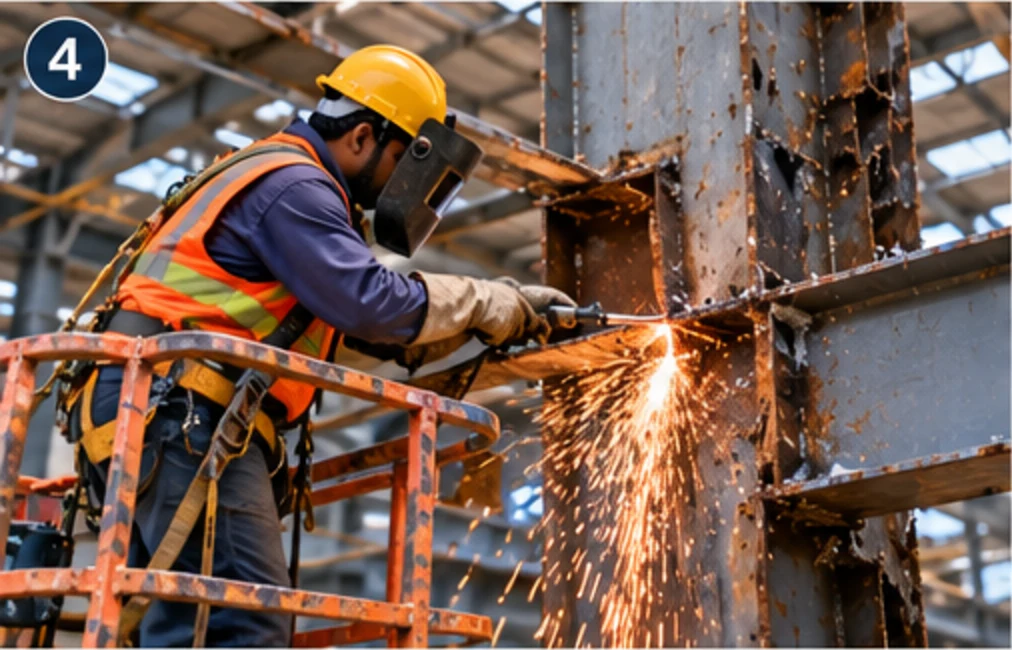
- Controlled cutting under hot work permit, with fire watch, screens, and the plant's isolation procedure observed
- Segregation by grade, weighing, and documentation of the dismantled steel, sheeting and scrap
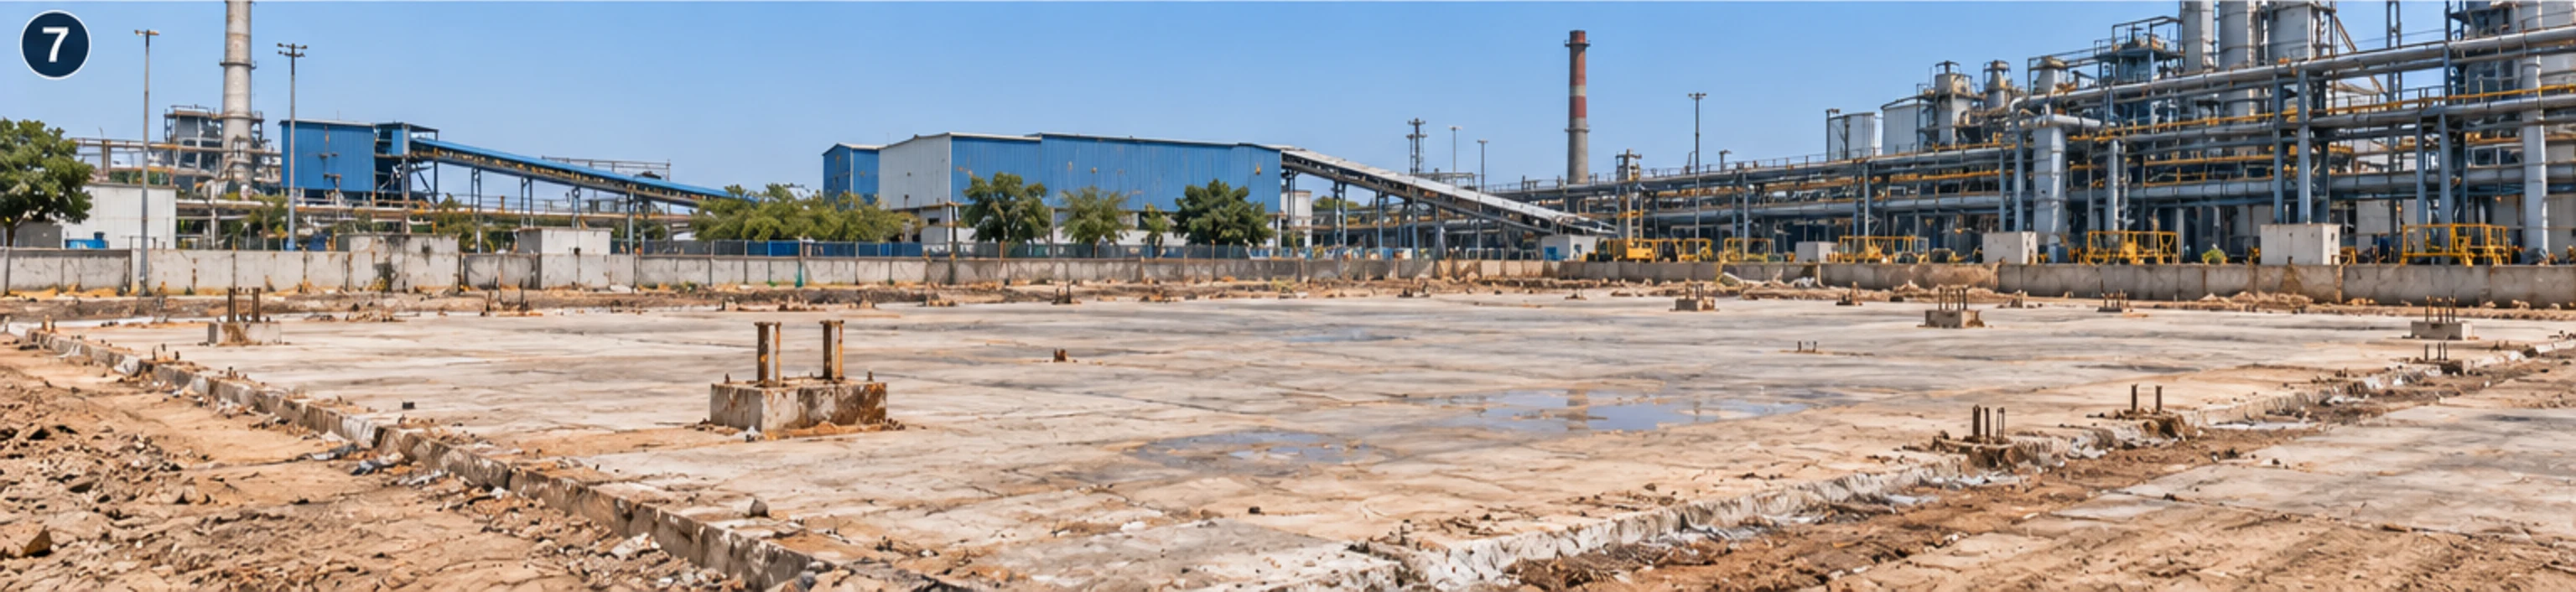
- Site clearance, treatment of foundation stubs and anchor bolts as agreed, and handover with the full record set
Technical capability
Materials, components and methods. Where a figure would be quoted, the governing factor is named instead — a diameter or a tonnage is a design outcome, not a catalogue item, and the number only means something alongside the loads behind it.
- Dismantling plan
- Sequence, temporary stability, crane positions and exclusion zones issued as a document the client's safety team can review, not a verbal method agreed on the morning
- Temporary stability
- Guying, propping and temporary bracing designed for the structure in its part-dismantled state, where the governing case is normally mid-sequence rather than at the end
- Lifting and rigging
- Member weights and centres of gravity established from the drawing or by measurement, lifting points verified on the member, and rigging selected to the load rather than to what is on the truck
- Controlled cutting
- Cold cutting, shearing or thermal cutting chosen for the situation, with hot work permits, fire watch, screens and combustible material cleared where plant or stock is nearby
- Access
- Scaffolding, boom lifts, mobile platforms and rope access, each with its own permit, its own edge protection and a rescue arrangement agreed before anyone goes up
- Scrap segregation
- Dismantled steel separated by grade, sheeting and purlins kept apart from sections, all of it weighed, with a record the client can reconcile against what was standing
- Shutdown sequencing
- Task lists sized to the outage window, work that can be done while the plant runs pulled out of the window, and a written order of what gets dropped if the window shrinks
- Documentation
- Permits, method statements, lift plans, weigh records and the final clearance certificate handed over together as one set at close-out
How the work is executed
- 01
Inspection and survey
The structure is walked and recorded — connections, corrosion, previous modifications, what it is attached to and what runs beneath it. Access, isolations and safe-to-work clearances are agreed with the plant at this stage.
- 02
Dismantling plan and permits
Sequence written down, stability of the remaining structure checked at each step, crane positions and load charts fixed, exclusion zones drawn. The plan then goes through the client's permit-to-work system with the hot work, height and isolation permits it needs.
- 03
Enabling works and access
Scaffolding, platforms, edge protection, fire screens and the exclusion zone put in place. Services crossing the work area are isolated and proved dead before the first sheet comes off.
- 04
Envelope and secondary steel
Sheeting and cladding removed and lowered rather than dropped, then purlins, girts and eave struts. Each member is lowered as it is released, so nothing is left loose at height.
- 05
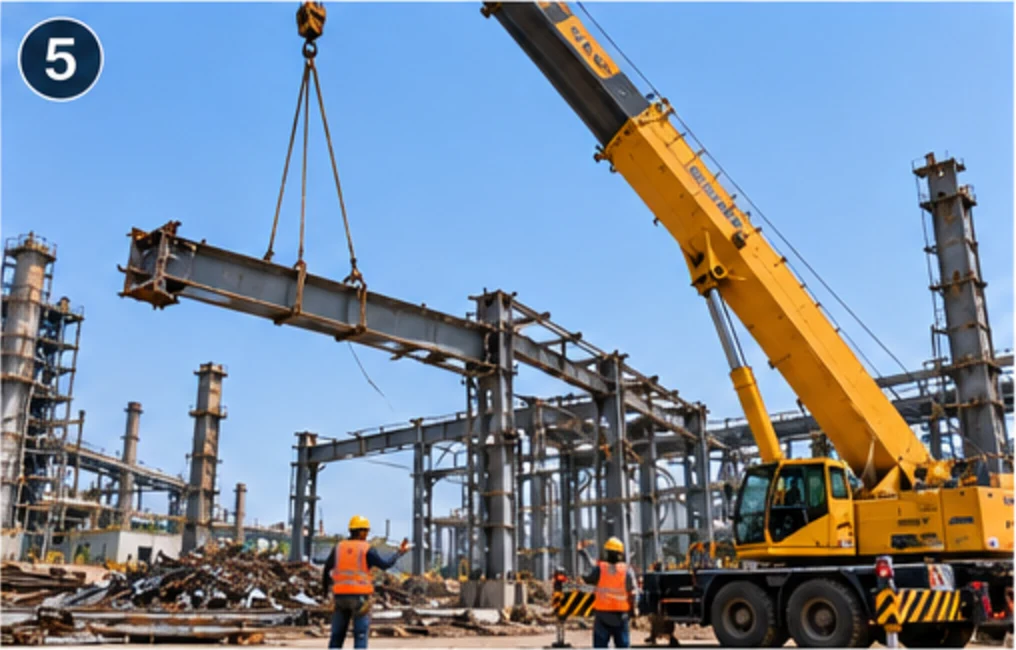
Bracing and primary frames
Bracing comes out only when the frame is stable without it. Each rafter and column is held by the crane and its last connection released under control, working along the bay rather than around it.
- 06
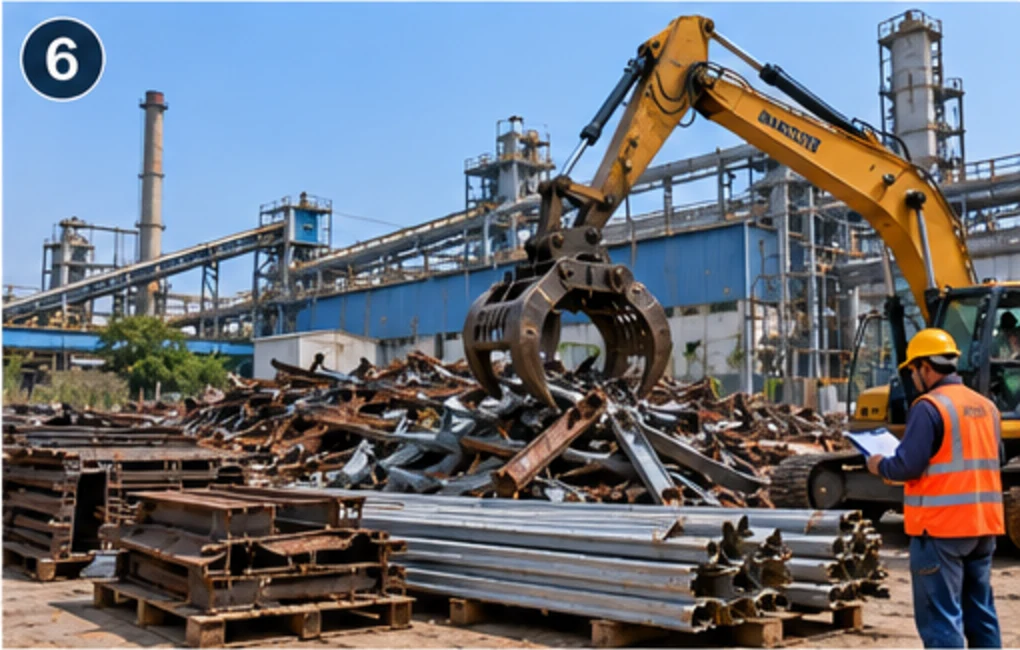
Segregation, clearance and handover
Steel sorted by grade and weighed, foundation stubs treated as agreed, the area swept and handed back, and the document set closed out with the client.
The work, step by step
Illustrative images showing the sequence and the type of work involved. They are not photographs of a specific completed AKEN project — for those, see the project photographs.
01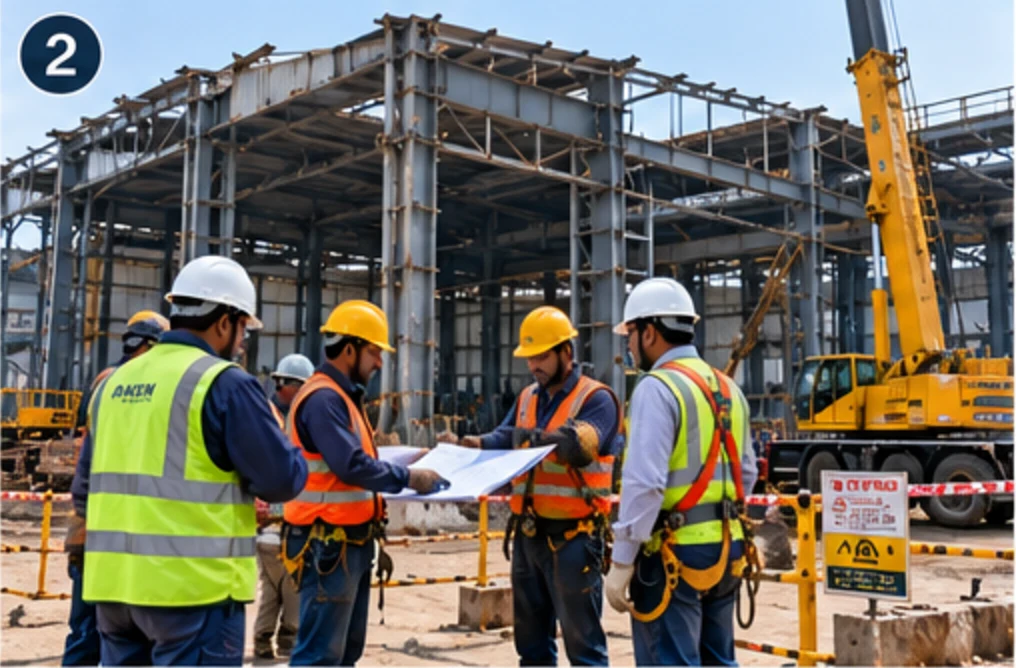 02
 03
 04
 05
 06
 07
Where this is used
We work for plant and procurement teams, EPC contractors and owner-operators across power, cement, mining, manufacturing, warehousing and infrastructure. Much of it is inside a running plant, which sets the terms of the job.
- Redundant sheds and process buildings inside operating plants
- Structures being replaced by a larger building on the same footprint
- Plant decommissioning and unit closure, including the support steel around them
- Structures damaged by fire, corrosion or impact beyond economical repair
- Dismantling for relocation, where the frame is to be re-erected at another site
- Removal of crane gantries, conveyors, bunkers and the structures carrying them
- Shutdown maintenance — replacing corroded members, sheeting runs and gantry sections
- Removal of structures that obstruct an approved expansion or a new access route
Why AKEN
Written before the first cut
The sequence, the temporary stability at each step, the crane position and the exclusion zone are on paper and reviewed before work starts, so the decision about what holds the frame up is not made at height.
Lifting verified, not assumed
Weights come from the drawing or from measurement, centres of gravity are worked out, and lifting points are checked on the member. A lug someone else welded years ago is not evidence of anything until it has been looked at.
We build these structures too
AKEN erects PEB frames and plant steel. Taking one down is the same sequence read backwards, done by people who understand which connection is carrying what — not a demolition crew working from a photograph.
Live-plant discipline
Permit-to-work, isolations agreed with the plant's electrical department, hot work permits with fire watch, and access permits for every scaffold and platform. Most of our work is around production that carries on regardless.
The scrap is accounted for
Segregated by grade, weighed, and handed over with a record. Where the client is realising the scrap value, that record is the difference between an asset and a disappearance.
Our safety controls are set out in full at site safety, including the photographs we withdrew because they showed unsafe work.
FAQ
Dismantling & Shutdown: questions buyers ask
What is the difference between dismantling and demolition?
Demolition brings a structure down; dismantling takes it apart. In dismantling every member is released in a planned order, held by a crane where it needs to be, and lowered rather than felled, so the material comes out recoverable and the structure beside it is undamaged. Demolition is appropriate for a concrete shell with nothing attached to it. Dismantling is what an operating plant needs, because the plant keeps running around the work.
Why must dismantling follow the reverse of the erection sequence?
Because a partly dismantled frame is a different structure from the completed one, and stability has to be true at every intermediate state, not only at the end. Envelope comes off first, then secondary steel, then bracing, then the primary frames. Taking the bracing out of a frame before it has been made stable some other way, or releasing rafters while the columns are still unpropped, is how dismantling jobs turn into collapses. The reverse order is not a convention, it is the sequence in which each stage is safe.
What does a dismantling plan contain?
The sequence of removal, step by step, and for each step the temporary stability that carries the remaining structure. Then the crane positions and the load chart they work to, the member weights, the lifting points and the rigging, the exclusion zones, and the permit and isolation arrangements. It is the document the client's safety team reviews before work starts, and it is what the site works to rather than the memory of the meeting.
How is structural steel cut safely on a live site?
By choosing the method for the situation and then controlling it. Cold cutting is used wherever thermal cutting would put sparks or heat where they are not wanted. Where thermal cutting is the practical method, it runs under a hot work permit with a fire watch, screens around the cut, and combustible material cleared back. The member is always supported before the cut that releases it, and a cut is never used to release a member that the calculation has not already accounted for.
Can a shed be dismantled while the plant keeps running?
Often yes, with the work planned around what is underneath and around. The envelope and the secondary steel can usually come off while production continues, provided the exclusion zone is respected and services are isolated. The steps that need the plant down are the ones where a crane lift or a release over a live area cannot be avoided. Those are identified at planning stage and grouped, so the plant sees the shutdown dates early rather than at a week's notice.
What happens to the dismantled steel and scrap?
It is segregated by grade and weighed, and the client gets the record. Structural sections, purlins, sheeting and miscellaneous scrap are kept apart because they realise different values and mixing them costs the client money. Where the client is selling the material, the weigh records are what they reconcile their return against. Where the steel is to be reused on another site, it is inspected and marked for reuse rather than tipped into the scrap heap.
How do you plan work to fit a shutdown window?
By sizing the task list to the window instead of assuming the window will stretch to the task list. The work that can be done while the plant runs is pulled out of the window in advance, so the window carries only what genuinely needs the plant down. We also agree in writing what gets deferred if the window shrinks, and what the plant gets back if it is cut short — so the decision on the day is a choice already discussed rather than an argument.
Can a dismantled shed be re-erected at another site?
Frequently, and it is worth designing for it before the first cut. Members are match-marked and connections are recorded so the frame can be reassembled, and the condition of each member is checked as it comes down rather than after it has been stacked in a yard. Welded connections cut on site are harder to reuse than bolted ones. Sheeting and purlins are usually replaced rather than reused even when the frame is sound.
How do you protect the plant that stays in service?
By treating everything not being removed as a constraint rather than as background. The exclusion zone is drawn at planning stage and physically set, sheets and members are lowered rather than dropped, cutting is screened, and adjacent plant, cable trays and pipework are protected or boxed before work starts. Cranes are positioned so the load is never carried over live equipment, and the plant's own permit system governs anything that touches its services.
Related services
Next step
Have an industrial project in mind?
Discuss your requirement with AKEN. Send the site location, the scope and the date you are working towards, and we will tell you what we need to quote it properly — usually a site visit, scheduled within 72 hours.
+91 82800 76864 · contact@aken.firm.in