
Roofing, cladding & insulation
Industrial Roofing and Wall Cladding Contractor
Profiled roof sheeting, wall cladding, flashings, gutters and insulation installed by the crew that details them — on new sheds and on buildings being re-sheeted.
What this service covers
Roofing and wall cladding is the envelope of an industrial building, and it fails at the details rather than in the field of a sheet — the end lap, the fastener, the eave flashing, the gutter outlet. AKEN installs profiled metal roof sheeting and wall cladding on new sheds and on buildings being re-sheeted, including the insulation, flashings, gutters, downpipes, skylights and turbo ventilators that complete the envelope. Profile, steel thickness, purlin spacing, fastener type and density, and the size of the rainwater goods are all derived from the loads and the site — wind pressure, roof pitch and rainfall intensity — rather than taken from a standard detail. Where the cladding sits on a PEB we are erecting, the same crew that aligned the frame closes it, so a leak at the frame-to-sheet interface has one owner.
A metal roof is a structural element, not a covering. Every sheet spans between purlins and carries wind uplift, the weight of a maintenance visit and its own thermal movement, so the profile, the steel thickness and the purlin spacing are one decision rather than three. A trapezoidal sheet fixed through the crest behaves differently from a standing seam held by a concealed clip, and that difference shows up in the lowest pitch the roof can safely run and in how the sheet moves through a hot afternoon.
Most failures begin where the sheet is interrupted. End laps sealed but lapped the wrong way let water track back under the sheet. Fasteners driven off square crush the washer or leave the hole open, and a hole drilled the same diameter as the screw leaves no room for movement, so the sheet tears at the fixing in its first summer. Cut edges and drilling swarf left on the surface start to corrode within weeks, and a galvanised roof below a copper or lead feature corrodes wherever that run-off lands.
AKEN details and installs the whole envelope, from the purlins and girts to the last downpipe shoe. Flashings are measured on site and folded in our own shop, because a barge or valley flashing cut and bent on the roof rarely closes the profile properly. On re-sheeting work inside an operating plant, the sequence is planned around production and around the access the structure actually offers, not around an idealised scaffold.
Scope of work
What we actually carry out under this service. Anything outside this list is quoted as a separate line rather than absorbed into a lump sum, so you can see what you are paying for.
- Roof sheeting in profiled metal sheet, single skin or insulated, over purlins set at the spacing the profile allows
- Wall cladding in profiled sheeting, with girts, wind posts and the framing for every opening
- End laps, side laps and the sealant or tape detailed at each, lapped in the direction the profile requires
- Fixing holes detailed to allow thermal movement, so the sheet expands and contracts without tearing at a screw
- Eave, gable, ridge, barge, valley, apron and penetration flashings, measured on site and folded in our shop
- Rainwater goods — gutters, downpipes, outlets, rainwater heads and their supports, sized from the roof area draining to them
- Under-sheet insulation, anti-condensation membrane and vapour control layers, with the sag support and the continuity they need
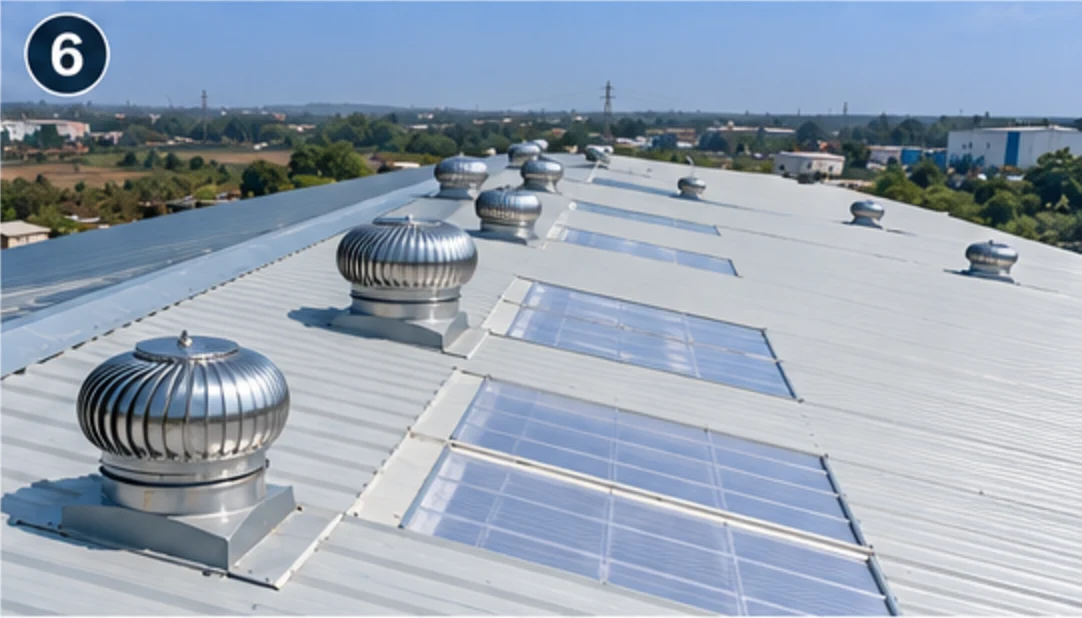
- Translucent skylight sheets, ridge monitors, turbo ventilators and other roof penetrations, with the curbs and bases they sit on
- Re-sheeting and over-sheeting of existing roofs, including survey of the purlins and removal and disposal of the old sheet
- Inspection of the completed envelope — fastener seating, lap integrity, flashing laps and removal of all drilling swarf
Technical capability
Materials, components and methods. Where a figure would be quoted, the governing factor is named instead — a diameter or a tonnage is a design outcome, not a catalogue item, and the number only means something alongside the loads behind it.
- Profile and thickness
- Trapezoidal and standing seam profiles in the thickness the purlin spacing and the wind pressure call for — the span table governs the section, not the appearance
- Fixing method
- Through-fixed sheeting on the crest with self-drilling screws, or a concealed-fix standing seam where the pitch is low, the roof is long, or a fastener hole in the weathering plane is not acceptable
- Fasteners
- Self-drilling screws with sealing washers, matched to the sheet and to the purlin material and driven square so the washer seals without being crushed
- Insulation
- Rock wool, glass wool or foil-faced blanket under the sheet, with the vapour control layer on the warm side and no gap where it crosses a purlin or an eave
- Flashings
- Site-measured flashings folded in-house to suit the profile and the junction — a universal length cut on the roof leaks at the change of direction
- Metal compatibility
- Sheet, fastener and flashing materials kept compatible, and run-off from copper or lead kept clear of coated and galvanised surfaces
- Wind uplift
- Fastener density increased at corners, gable edges and the ridge, where uplift is highest, to the wind pressure for the site and the building height
- Rainwater
- Gutters and downpipes sized from the roof area and the rainfall intensity for the location, with the outlet count set by the flow rather than by the elevation
How the work is executed
- 01
Survey and setting out
Roof pitch, purlin and girt spacing, the condition of the frame, and how the envelope will be accessed. On a re-sheet the existing purlins are inspected for section loss before anything is ordered, because the new sheet is only as straight as what it sits on.
- 02
Substrate check
Purlins checked for spacing, line, level and fixing capacity against the profile selected. A purlin spacing that is too wide for the sheet is a deflection problem that appears later as a ponding roof, not as a fixing defect.
- 03
Detail drawings and flashing schedule
Sheet layout, lap positions, fastener layout for each wind zone, and a flashing schedule measured against the actual structure. This is where the openings, the penetrations and the gutters are fixed on paper before anything is cut.
- 04
Installation sequence
Sheeting run from the downhill end upward and from the leeward end across, with the leading edge of each sheet fixed as it is laid so wind cannot lift a loose sheet. Fasteners torqued to seat the washer, laps sealed and closed before the next sheet covers them.
- 05
Completion and weather test
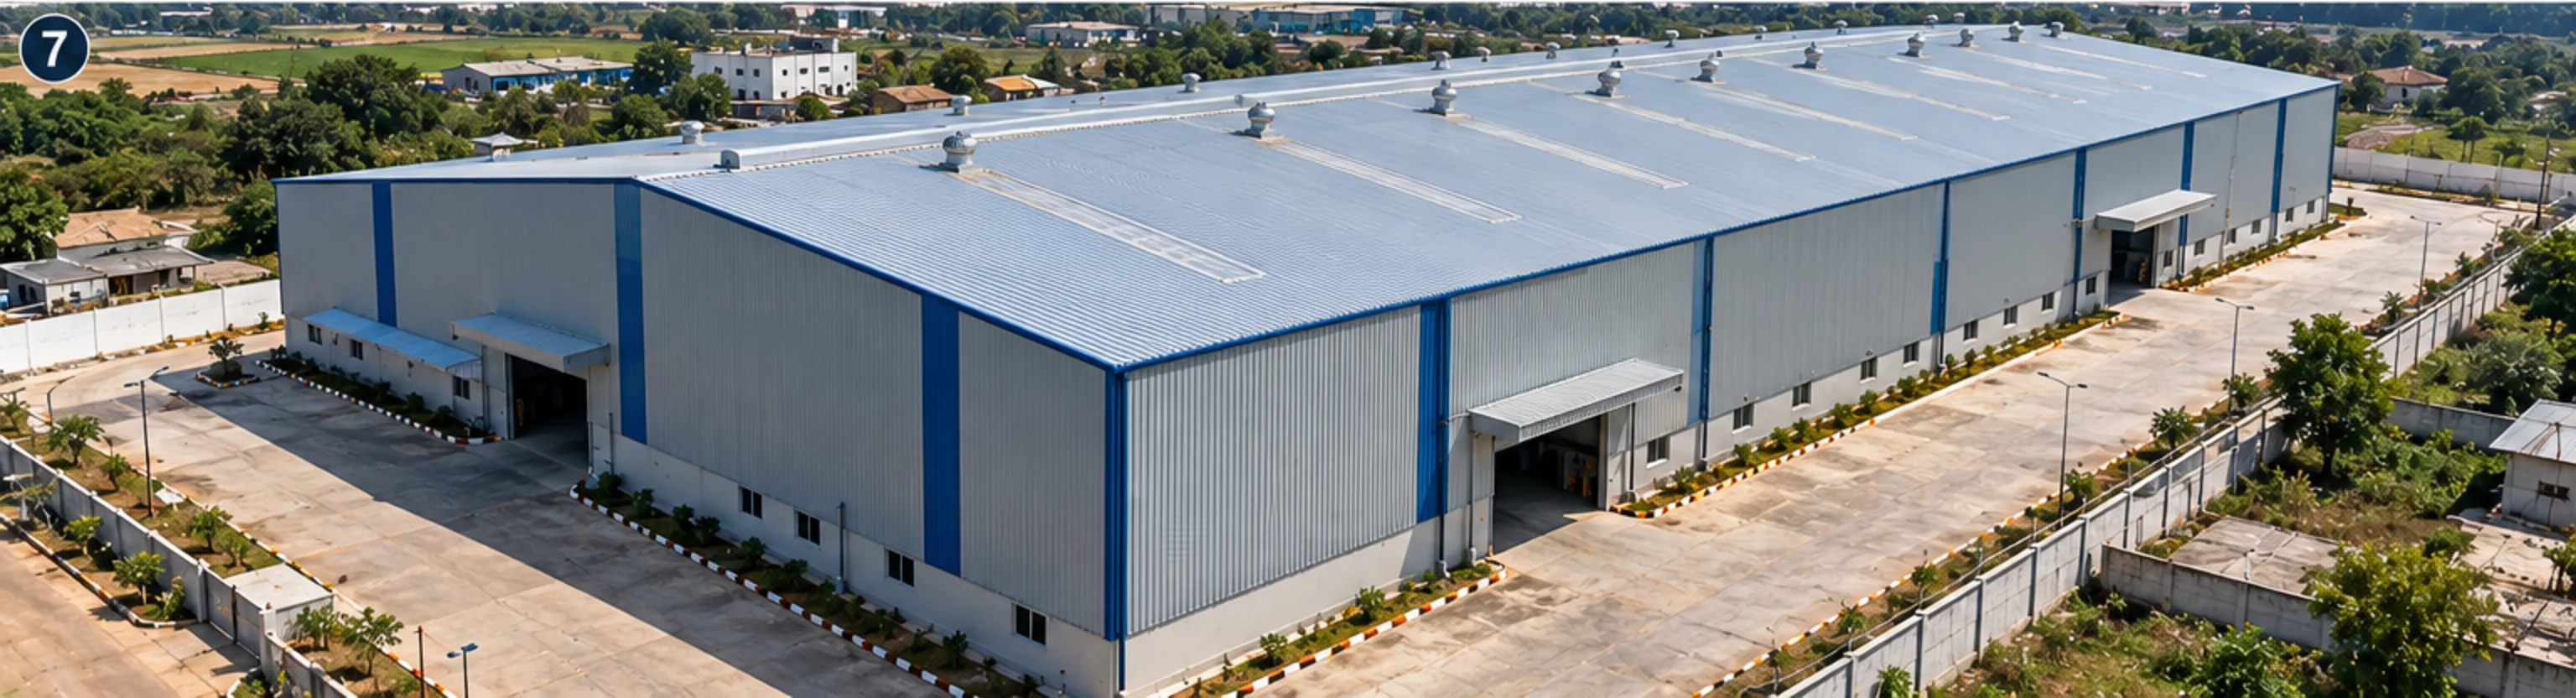
Every fastener checked for seating, every lap checked for engagement, flashing laps checked for direction, and all swarf brushed and washed off. Gutters and outlets run with water where the roof area makes it practical, and the defect list is closed before handover.
The work, step by step
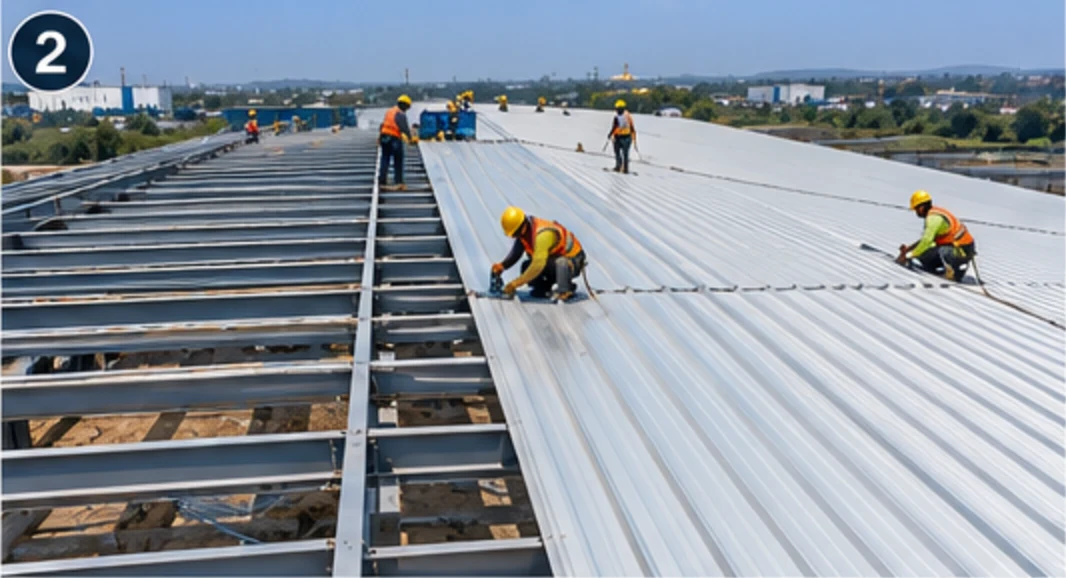
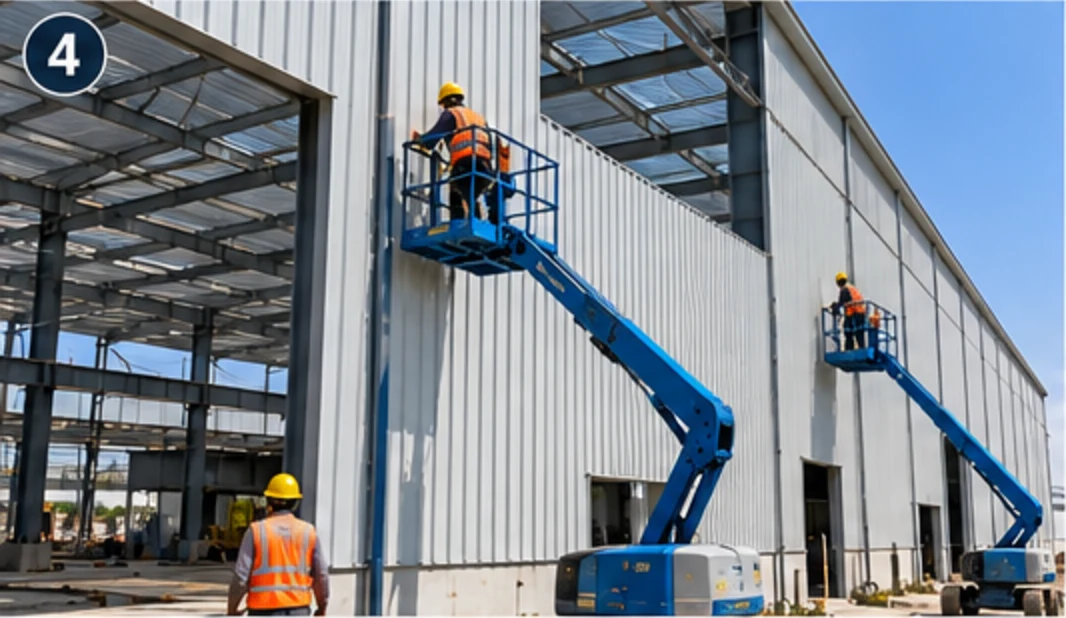
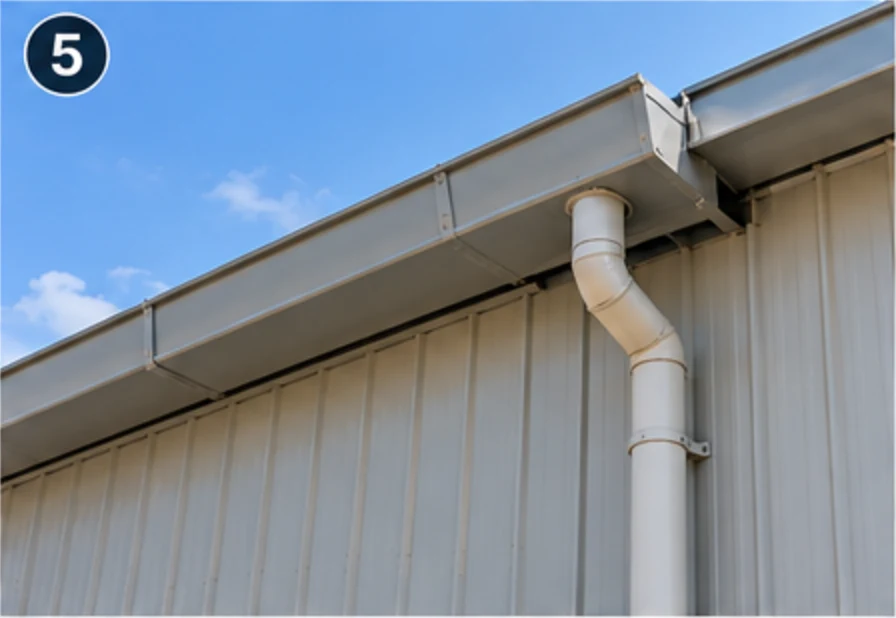
Illustrative images showing the sequence and the type of work involved. They are not photographs of a specific completed AKEN project — for those, see the project photographs.
01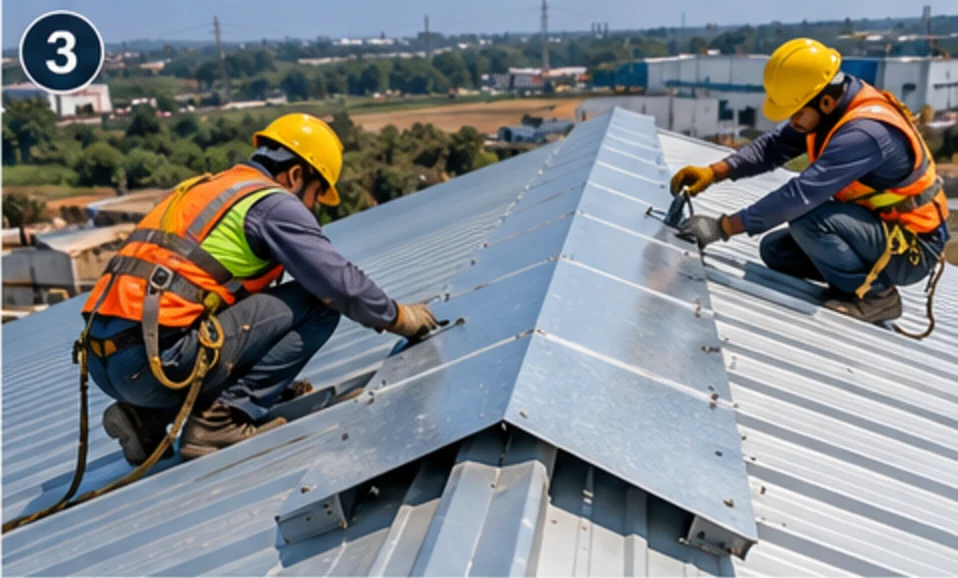 02
 03
 04
 05
 06
Where this is used
We work for plant and procurement teams, EPC contractors and owner-operators across power, cement, mining, manufacturing, warehousing and infrastructure. Much of it is inside a running plant, which sets the terms of the job.
- Factory and warehouse roofs and walls
- Existing sheds being re-sheeted or over-sheeted
- Controlled-environment and cold store envelopes
- Process buildings with heavy roof penetration schedules
- PEB buildings where we also design and erect the frame
- Workshops and service buildings with louvers and wall openings
- Roofs carrying skylights, ridge monitors and turbo ventilators
Why AKEN
One crew from frame to gutter
On a building we erect, the alignment of the frame and the closure of the envelope are the same contract. A leak at that interface has one party to answer for it.
Flashings folded in our shop
Site-measured flashings are folded in-house to the profile, so the barge, the valley and the apron close the sheet rather than sitting on top of it.
Re-sheeting on live plants
Much of this work happens over operating plant where production continues underneath. The sequence is planned in strips, around the client's permits and shutdown windows.
Fixings matched to the substrate
Screw type and length are chosen for the purlin thickness and material, and the hole is detailed for movement. The most common roof leak in this industry starts with a fastener chosen by habit.
Odisha conditions, pan-India mobilisation
Coastal humidity, heavy monsoon intensity and a long hot season set the specification here. Core work is across Odisha, with mobilisation anywhere in India for larger scopes.
Our safety controls are set out in full at site safety, including the photographs we withdrew because they showed unsafe work.
FAQ
Roofing & Wall Cladding: questions buyers ask
Should a metal roof be through-fixed or standing seam?
Through-fixed sheeting is drilled and screwed through the sheet into the purlins, so it is economical, easy to repair and appropriate at normal roof pitches. A standing seam is held by a concealed clip, so there is no fastener hole in the weathering plane at all, which suits low pitches, long roofs and buildings where a leak at a fixing is unacceptable. Choosing between them is a comparison of cost against the risk carried at the fixing point.
What is the minimum roof pitch for metal sheeting?
Every profile and fixing method has a minimum recommended pitch below which the laps stop being self-draining, and that figure comes from the sheet manufacturer's literature — there is no single number for metal roofs in general. A standing seam tolerates a lower pitch than a through-fixed trapezoidal sheet. Below the recommended pitch the answer is a different system, not a heavier bead of sealant.
Should the sheet be fixed through the crest or the pan?
Usually through the crest, because the fixing then sits above the water path and the washer compresses against a flat surface. Some profiles and some low-pitch details are fixed in the pan, and the sheet manufacturer's instruction governs which. What must not vary is the order of work: fix the leading edge as each sheet is laid, so no loose sheet is left for the wind to take.
Why is fastener spacing different at the edges of the roof?
Wind pressure on a roof is not uniform. Uplift is highest at the corners, the ridge and the gable edges, so fastener density there is greater than in the field of the roof. The spacing follows the wind pressure for the site, the building height and the edge zone, which is why a single uniform spacing across the whole roof undersizes exactly the areas that fail first in a storm.
Why does a metal roof start leaking at the screws after a few years?
Almost always one of three causes. The screw was overdriven and the washer split or dished. The hole was drilled too tight for the sheet to move, so the sheet tore at the fixing. Or the thread was mismatched to the purlin, since a fine thread will not grip a thin purlin and a coarse thread will strip in a thick one. All three are visible at inspection, which is why the fixing detail belongs in the handover check.
How is a metal roof insulated?
Either with a blanket laid over the purlins before the sheet goes down, or in a lined system where the insulation sits in a liner tray below the sheet. Rock wool, glass wool and foil-faced laminates behave differently in a fire and at a given thickness, so the material follows the required U-value and the fire performance the building needs. In either case the vapour control layer goes on the warm side and must be continuous at the purlins and the eaves, or the insulation wets and stops insulating.
Can an existing roof be re-sheeted without stopping production?
Usually yes, and it is commonly done in strips so the building stays under cover throughout. The existing purlins and structure are surveyed first, because a re-sheet is only as good as the frame beneath it and a corroded purlin has to be replaced before the new sheet goes on. Whether the old sheet is removed or over-sheeted depends on its condition and on whether the new fastener can reach the purlin through it.
How are gutters and downpipes sized?
From the roof area draining to each gutter run and the rainfall intensity for the location, not from the gutter width alone. The number and position of outlets matters as much as the gutter section: a correctly sized gutter with too few outlets overflows at its low end. We size the rainwater goods with the roof and set the falls and outlet positions from that calculation.
Why does the roof corrode at cut edges and near the coast?
A cut edge exposes steel that the coating never covered, so it needs treating or a profile that buries the edge in the lap. Drilling swarf is worse, because fine steel particles sit on the coated surface and rust through it. Near the coast the whole roof is under salt-laden air, so both the coating system and the fastener material have to be chosen for that exposure rather than for the standard inland specification.
Do you install skylights and turbo ventilators with the sheeting?
Yes, together with the curb or base flashing each one needs. A penetration is only weathertight if the opening is framed and the flashing is formed to the profile and lapped into the sheet above it, so these are detailed with the sheeting rather than added afterwards. Their number and position are worth settling before the sheet is ordered, because the layout changes the sheet lengths.
Related services
Next step
Have an industrial project in mind?
Discuss your requirement with AKEN. Send the site location, the scope and the date you are working towards, and we will tell you what we need to quote it properly — usually a site visit, scheduled within 72 hours.
+91 82800 76864 · contact@aken.firm.in