
Erection & industrial installation
Structural Steel Erection Contractor
Columns, rafters, trusses and bracing lifted to a written lift plan, plumbed in two directions and torqued to specification — with the survey record to show for it.
What this service covers
Structural steel erection is the site assembly of a steel frame — columns, rafters, trusses, beams, bracing and purlins — from members fabricated to drawing. It is bought by factory owners, EPC contractors and plant operators who have a building, a pipe rack or an equipment support to put up on a site that civil work has just handed over. The work covers setting out, lifting each member to a written lift plan, plumbing every column in two directions before its bracing is released, making the connections to the specified grade and closing the frame out so it can carry cladding, equipment and crane loads. AKEN fabricates the members in its own shop at Hirakud and erects them with its own crews and rigging, so a member that does not fit is answered inside one company rather than between a fabricator and an erector.
A frame is only as good as its fit-up at height. However accurate the shop work, the member has to land on a base plate whose anchor bolts may be a few millimetres out, in a bay where the crane cannot stand where the drawing assumed, on ground that a loaded outrigger will test. Erection is the discipline of absorbing those conditions without distorting the steel: packing and shimming at the base rather than pulling a column into plumb on the anchor bolts, and stopping to ream or re-make a connection rather than closing a gap with a spanner.
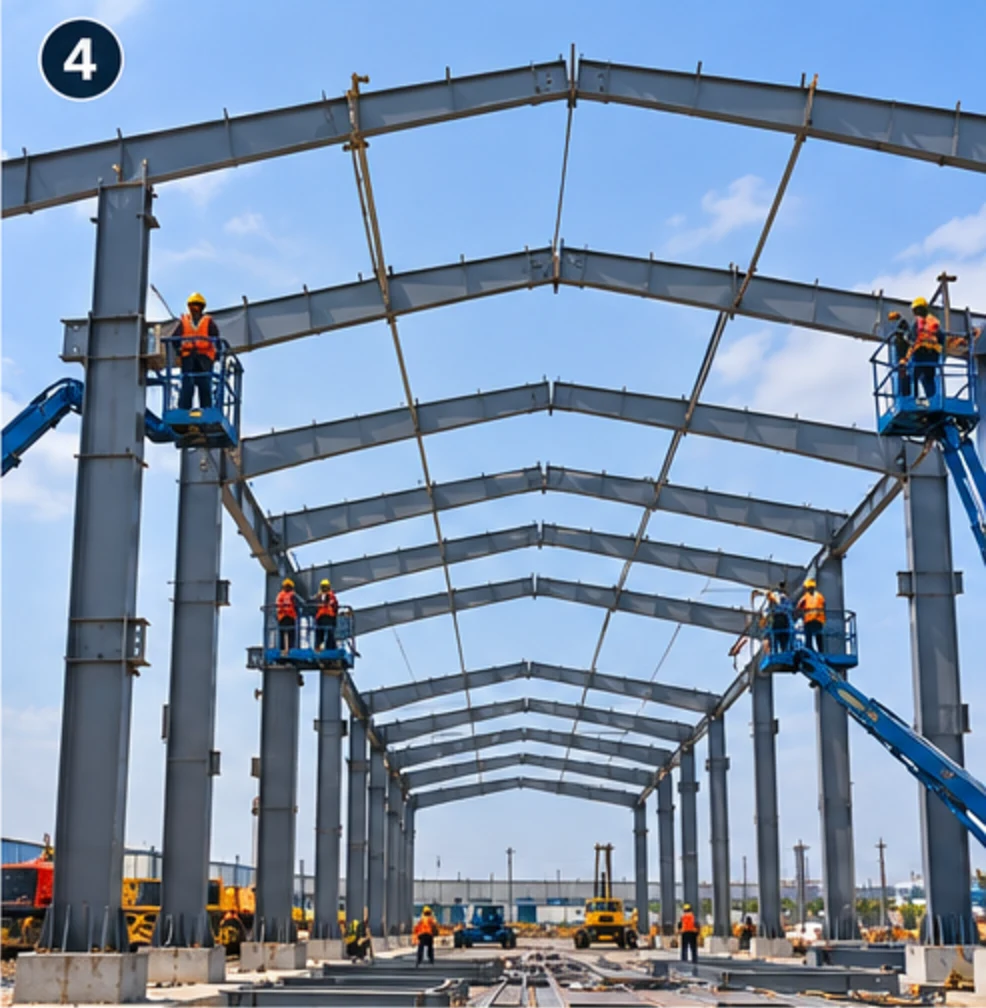
The work is planned as a series of stable units. Two columns, the rafter between them and the bracing that ties them make a frame that can stand on its own; a single column with nothing connected does not. Each frame is plumbed in two directions and the temporary guys stay in place until the permanent bracing is fitted, because a column released early moves, and the purlin line above it moves with it. Down the length of the building the same frames are repeated off a common setting-out line, so an error in the first bay is repeated in every bay after it.
Around the physical work sits the paperwork that governs it: a lift plan for every pick, the client permit to work, the rigging and operator certificates, and a survey record of plumb and elevation taken as the frame goes up. On an operating plant all of that is written around production that does not stop, which usually means the crane arrives at an agreed hour and leaves before the next shift, and the hot work is planned for the window the client can give.
Scope of work
What we actually carry out under this service. Anything outside this list is quoted as a separate line rather than absorbed into a lump sum, so you can see what you are paying for.
- Setting out of grid lines and benchmark, with a survey check of pedestal levels and anchor bolt positions before anything is lifted
- Receipt inspection of members at site — dimensional check against the erection drawings, damage and paint repair, and a marked-up erection sequence
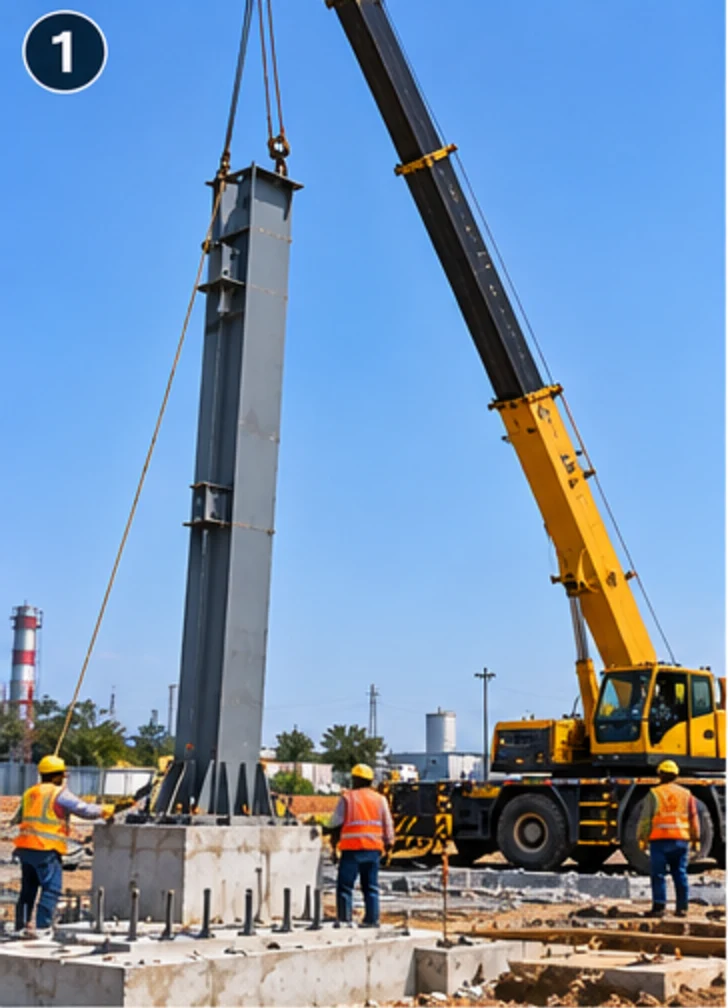
- Column erection with base plate packing, shimming and grouting, plumbed in two directions before the bracing is released
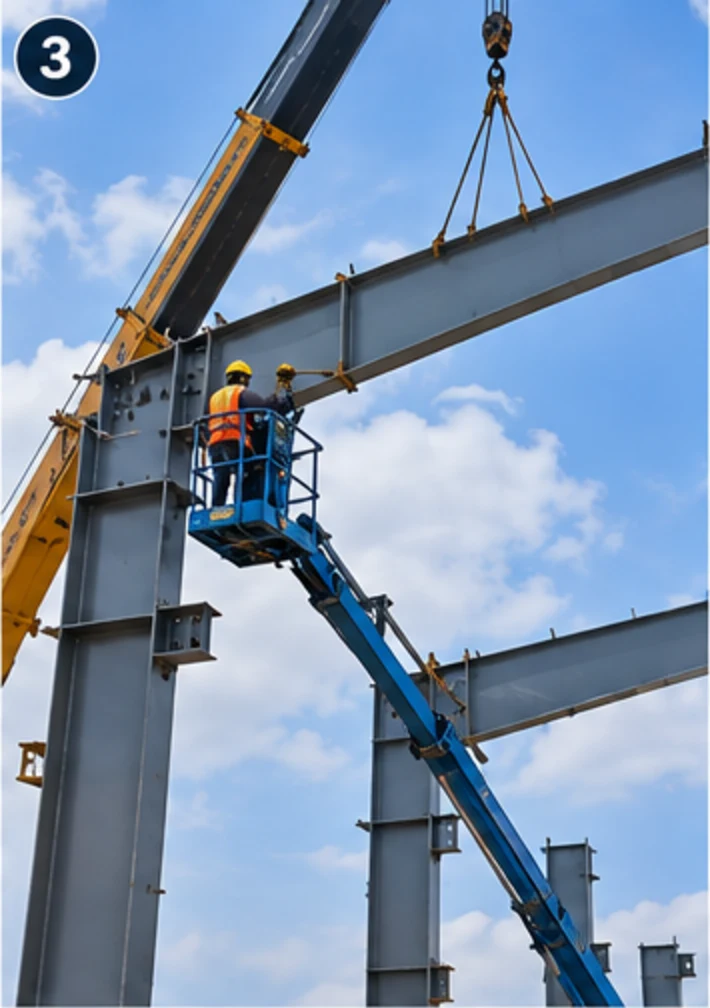
- Rafter, truss and beam erection with tag lines, temporary guying and the ridge or apex connections made in sequence
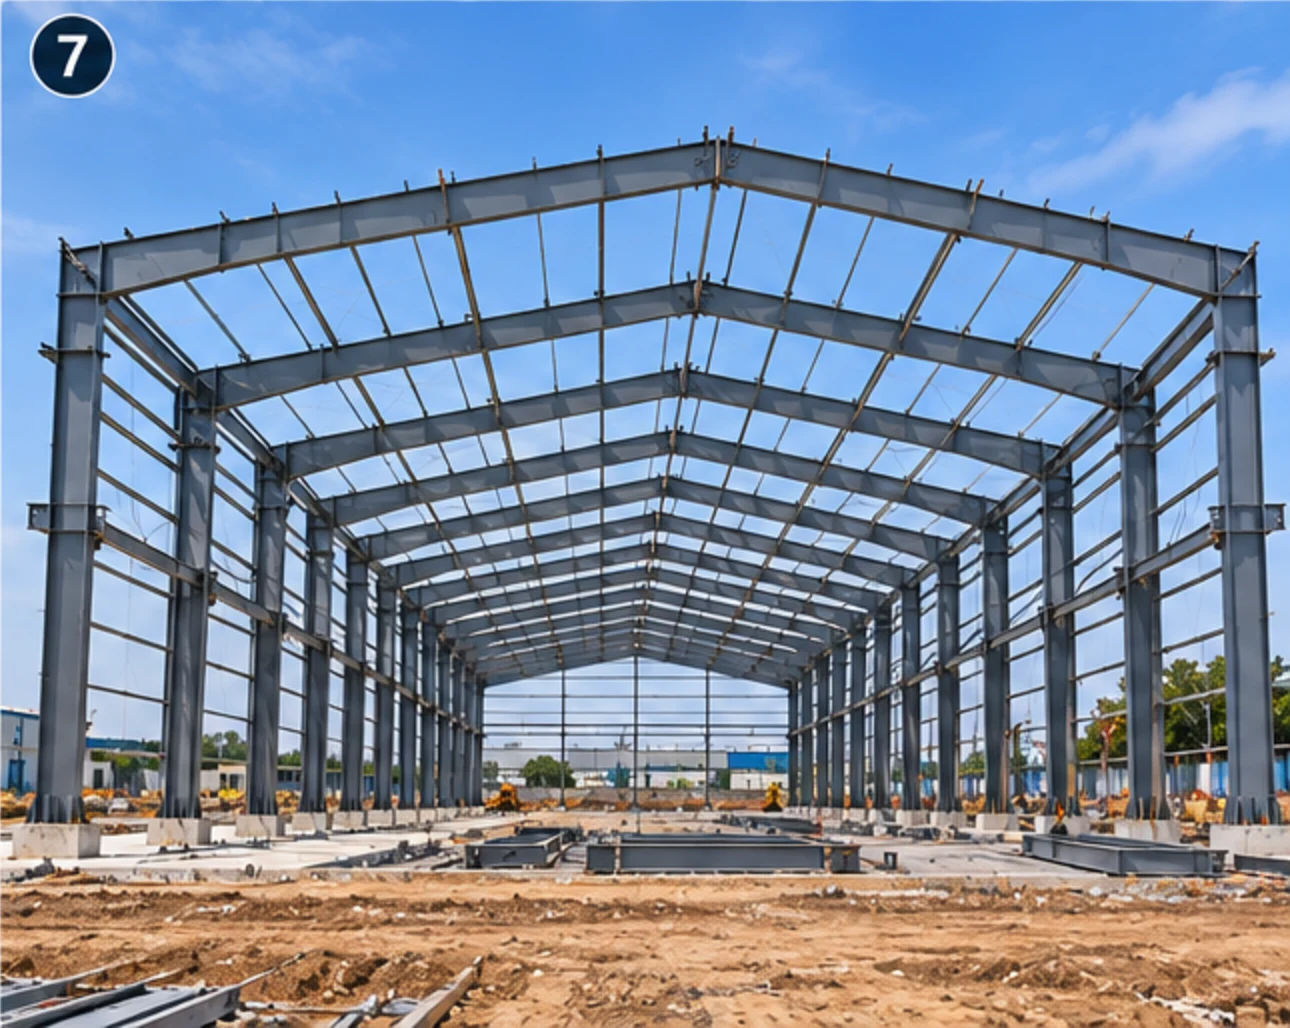
- Bracing, purlins, girts, eave struts and sag rods installed to close the frame out and keep it square
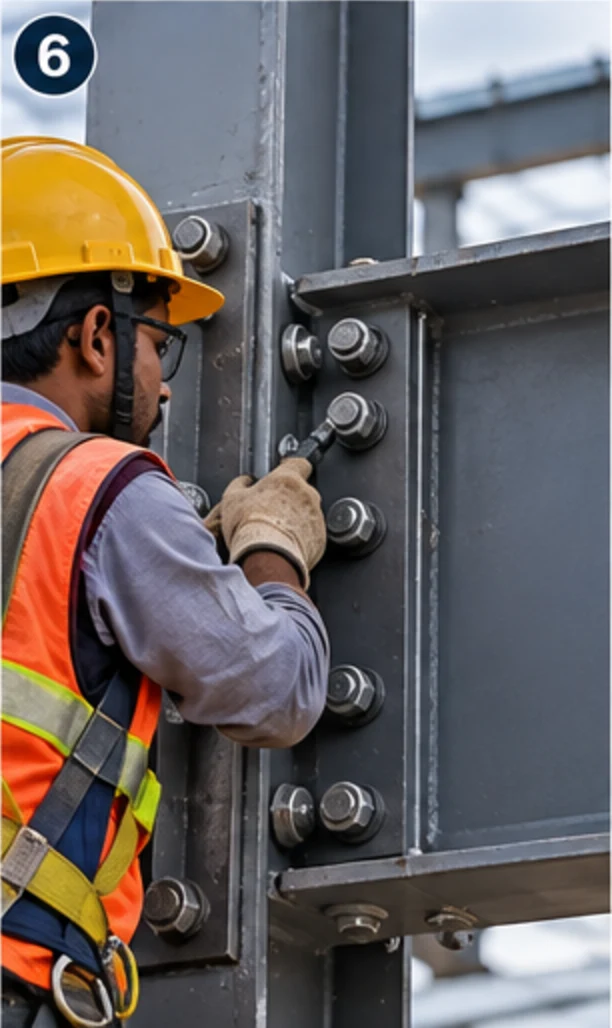
- Bolted connections made to the specified grade, with the tightening method and torque values agreed before the work starts
- A written lift plan for every pick — load weight, radius, rigging arrangement, ground bearing under the outriggers and the exclusion zone beneath the load
- Survey records of plumb, elevation and camber at each stage, issued as the frame progresses
- Touch-up painting of damaged areas and a final inspection with a closed punch list at handover
- Dismantling and re-erection of existing frames where a bay is being relocated or a plant is being reconfigured
Technical capability
Materials, components and methods. Where a figure would be quoted, the governing factor is named instead — a diameter or a tonnage is a design outcome, not a catalogue item, and the number only means something alongside the loads behind it.
- Lifting
- Crane and rigging selected from the lift plan for each member, using the capacity available at the working radius rather than the rated maximum on the load chart
- Rigging
- Slings, shackles and spreader beams rated for the individual lift, with tag lines on every long or slender member so it cannot swing or turn in the wind
- Ground bearing
- Outrigger loads checked against the ground that is actually there, with spreader mats on made-up ground and a check over buried services or drains
- Plumb and alignment
- Total station, theodolite or plumb lines in two directions, held to the tolerance written into the project specification
- Connection tightening
- Calibrated torque wrench or part-turn method to the specified bolt grade, with bolts and washers traceable to their test certificates
- Site welding
- Welding where the design calls for it, to a qualified procedure with the joints inspected before painting, and hot work control under the client permit
- Access
- Mobile elevating work platforms, scaffold or netting chosen for the bay, the height and the plant below — never for what happens to be in the yard
- Quality records
- Material test certificates, bolt and rigging certificates, survey sheets and torque records compiled as the work proceeds rather than reconstructed at handover
How the work is executed
- 01
Site readiness and survey
Grid lines, benchmark, pedestal levels and anchor bolt positions are checked before the crane is booked. A bolt that is out of position is a chipping and re-setting job now and a wider dispute later.
- 02
Lift planning and permit
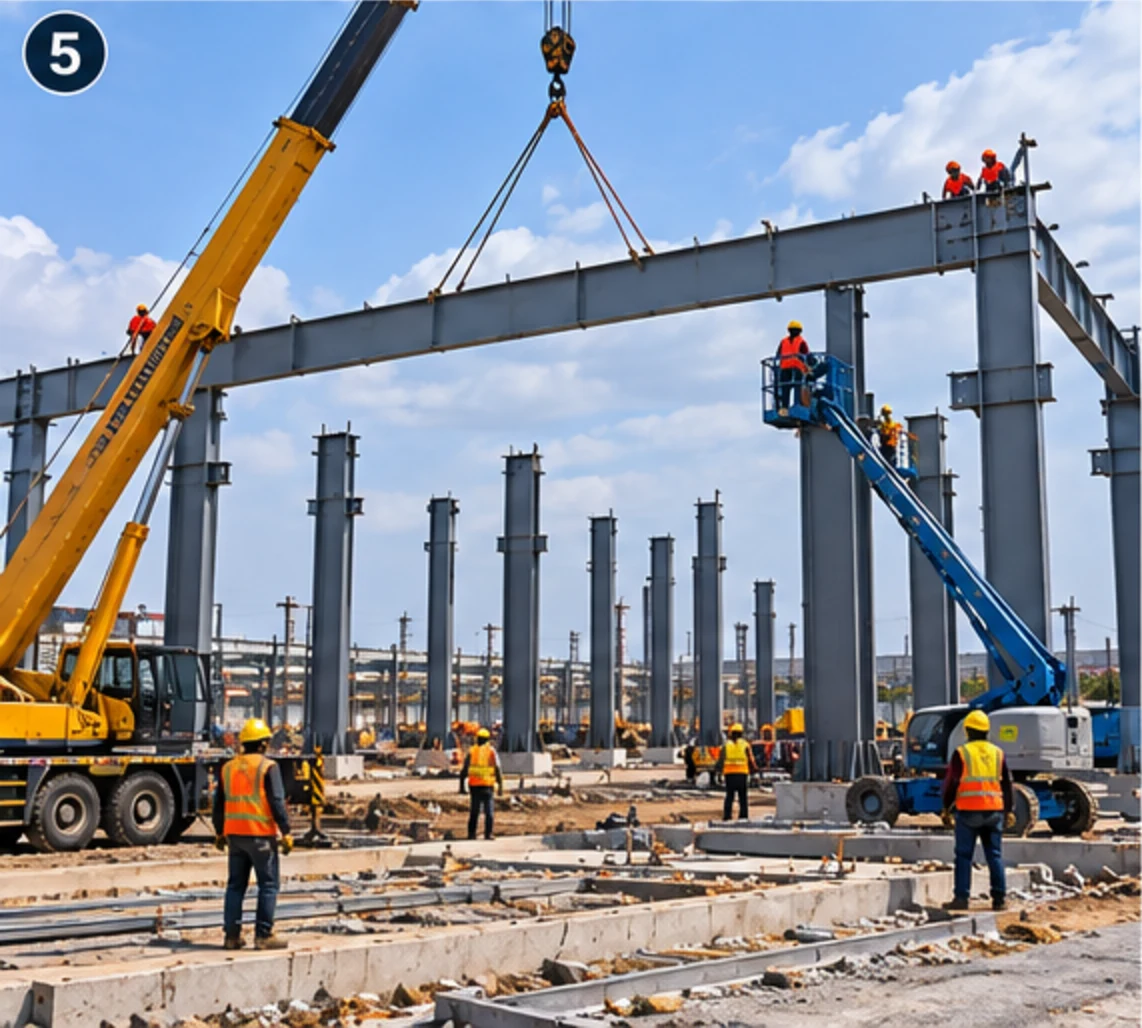
Each pick gets a plan: member weight, crane position and radius, rigging arrangement, ground bearing under the outriggers and the exclusion zone beneath the load. The client permit to work is taken before the crew goes in.
- 03
Erection of stable frames
Columns are landed on packed base plates and plumbed in two directions. Rafters follow, the ridge or apex connection is made, and the permanent bracing is fitted before the temporary guys come away.
- 04
Closing out the frame
Purlins, girts, eave struts, sag rods and the remaining bracing go in down the length of the building, with the diagonal bracing kept true so a braced bay does not pull the frame out of square.
- 05
Torque, survey and handover
Connections are tightened by the agreed method, the final plumb and elevation survey is issued, damaged paint is touched up and the punch list is closed out with the client.
The work, step by step
Illustrative images showing the sequence and the type of work involved. They are not photographs of a specific completed AKEN project — for those, see the project photographs.
01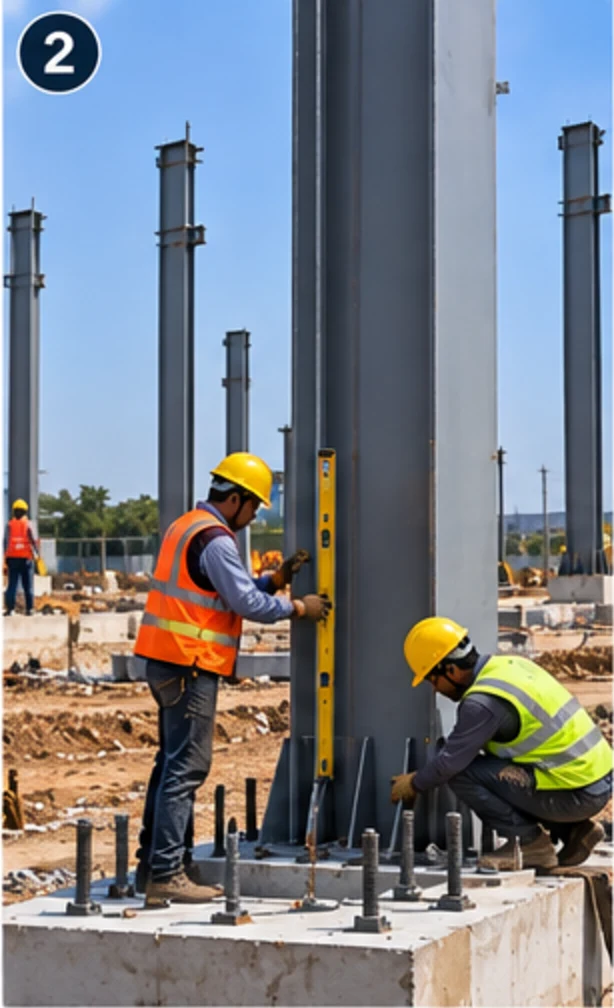 02
 03
 04
 05
 06
 07
Where this is used
We work for plant and procurement teams, EPC contractors and owner-operators across power, cement, mining, manufacturing, warehousing and infrastructure. Much of it is inside a running plant, which sets the terms of the job.
- Factory sheds and process buildings
- Warehouses and covered storage
- Pipe racks and cable racks
- Equipment support frames and skids
- Conveyor galleries and transfer towers
- Crane gantries and monorail beams
- Mezzanine floors inside existing buildings
- Expansion bays built onto a running plant
Why AKEN
Fabrication and erection together
The shop that cut and drilled the members is the crew that has to make them fit. Alignment problems get solved by the party who can change the steel, not by correspondence.
Lift planning as part of the job
The lift plan is written for the member on the ground, not borrowed from a template. Load weight, radius, rigging and exclusion zone are worked out before the crane is on site.
Records rather than assurances
Plumb, elevation and torque are measured and written down as the frame goes up. A frame that is handed over without those sheets cannot be checked later by anyone.
Live-plant experience
Much of our erection work happens inside operating plants, where the client permit system, the isolation schedule and the shutdown window decide the programme, not the erection crew.
Crews that stay on the job
The same foreman carries a frame from setting out to punch list closure, so the reason a bay was shimmed on day two is still known when the final survey is taken.
Our safety controls are set out in full at site safety, including the photographs we withdrew because they showed unsafe work.
FAQ
Structural Steel Erection: questions buyers ask
What does structural steel erection include?
Setting out and survey of the foundations, receipt inspection of the members, lifting each member to a lift plan, plumbing and aligning, making the bolted or welded connections, installing bracing, purlins and secondary members, and handing over with survey and torque records. It stops at the primed and painted steel frame — cladding, sheeting and equipment are separate scopes unless they are part of the same order.
Who prepares the lift plan for a heavy member?
AKEN prepares it and issues it for the client to review before the lift, because the plan depends on the member, the crane and the ground on that particular site. It states the load weight and centre of gravity, the crane position and working radius, the rigging arrangement and sling angles, the ground bearing under each outrigger, and the exclusion zone below. Nobody stands under a suspended load at any point of the lift, and the plan is what makes that enforceable rather than a habit.
How is a column checked for plumb?
In two directions, at right angles to each other, using a total station, theodolite or plumb lines depending on the height and the access. Reading one face only tells you the column leans in one axis and says nothing about the other. The column is adjusted on packers and shims at the base plate, and it stays guyed or braced until the permanent bracing in that bay is fitted and the connections are tightened.
What ground do you need for the crane to stand on?
Ground that has been checked, not ground that looks solid. Outrigger loads are calculated from the crane and the load, then compared with what the ground can carry — and on made-up ground, over backfilled trenches or over buried services, that means spreader mats or a designed crane pad. This is the single most common cause of a crane settling mid-lift, and it is decided before the crane is mobilised.
Can you erect a frame that someone else fabricated?
Yes, and it is a normal arrangement when the client has bought the steel separately. In that case we ask for the erection drawings and the member list up front, and we inspect the members on receipt, because erection tolerances are only achievable if the delivered steel is within its own fabrication tolerance. A frame that was not trial-assembled in the shop will be trial-assembled here, at height.
What happens when a member does not fit on site?
The lift is held and the fit-up is measured before anything is forced. Sometimes the cause is a foundation that is out, sometimes a shop error, sometimes a drawing revision that reached one party and not the other. Connection holes can be reamed within the allowance the design permits; beyond that the member is re-made or re-detailed. Pulling a connection home with a spanner preloads the frame in a way nothing in the design accounted for.
What tolerance is the steel erected to?
The tolerance is written into the project specification and the design code the frame was detailed to, and we agree it at order rather than applying a default of our own. It covers plumb per storey and over the full height, elevation of beam and purlin lines, and the straightness of the frame down its length. Whichever figure is agreed, it is measured and recorded, so the client can hold us to it at handover.
Can erection be done during a plant shutdown?
Often it has to be. Where a new frame lands near live equipment, over a cable trench or beside a running line, the client may only permit work in an agreed window. We plan the picks so that the frame is stable at the end of every window, and so that nothing is left half-connected across a restart — a partially braced frame near an operating line is a hazard long before it is a programme problem.
How long does erecting a steel frame take?
It depends on tonnage, bay count, height, crane reach and how much of the bracing and secondary steel is in the same lift as the primary frame. A single-span shed with simple bolted connections goes up far faster than a multi-bay process building with crane gantries and heavy trusses. The reliable planning unit is frames per week at the crane and ground conditions that exist on your site, and that is what we quote against after a site visit.
What access equipment do you use at height?
Mobile elevating work platforms where the ground allows, scaffold where it does not, and netting or a fall-arrest system where neither is practical. The choice is made from the bay, the height, the plant underneath and the safety requirements the site imposes, and it is priced as part of the erection rather than left as an extra. Working at height without a chosen system is not something we quote.
Related services
Next step
Have an industrial project in mind?
Discuss your requirement with AKEN. Send the site location, the scope and the date you are working towards, and we will tell you what we need to quote it properly — usually a site visit, scheduled within 72 hours.
+91 82800 76864 · contact@aken.firm.in