
Roofing, cladding & insulation
PUF Insulated Panel Installation
Factory-bonded PUF sandwich panels installed as a complete insulated envelope — walls, roof, joints, flashings and doors — for cold stores and controlled-environment buildings.
What this service covers
A PUF panel is a rigid polyurethane foam core factory-bonded between two steel skins, formed with a tongue-and-groove edge so that the panels lock together into a continuous insulated envelope. It is used where a building has to hold a temperature — cold stores, food and pharmaceutical processing halls, clean rooms and controlled-environment plants — because the panel provides the insulation and the internal finish in a single operation. AKEN installs wall and roof panel systems, seals the joints and flashings, and fits the doors, windows and penetrations that go with them. The panel thickness follows from the temperature the building has to hold, and the spacing of the supporting purlins and girts follows from the panel manufacturer's span table for that thickness.
A PUF panel is a system, and the joint is the part that decides whether it works. The panels arrive square and insulated, so the thermal performance of the field of a wall or roof is rarely in doubt. What is in doubt is the tongue-and-groove joint, the fixing through the crest, the junction with the floor, and the flashing at the head. Those four details decide whether the building holds its temperature and whether the vapour seal is continuous.
The thickness follows from the duty. A chilled store, a freezer and an air-conditioned clean room each need a different U-value, so each needs a different panel thickness and a different amount of attention at the joints, the floor junction and around the doors, where the thermal bridge is otherwise direct. Fire performance is a separate question from thermal performance: polyurethane foam is combustible, so where the building needs a fire classification the core and its tested classification have to be checked against the application before the panel is ordered, and a PIR or mineral wool core may be what the specification actually calls for.
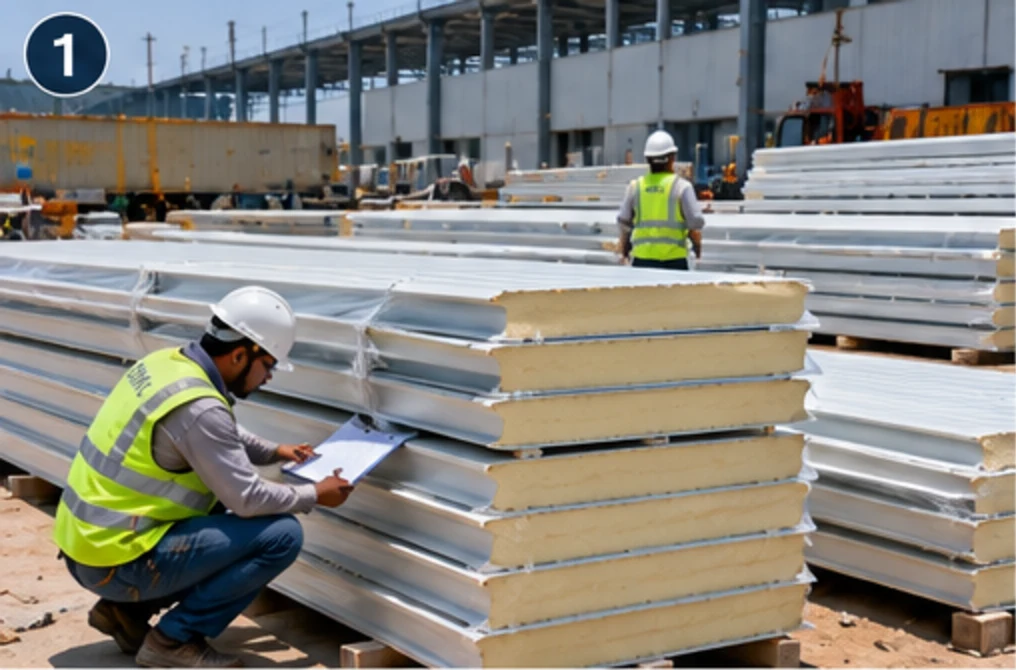
Most damage happens before installation. Panels arrive in bundles under a protective film, and the film has to come off within the period the manufacturer states, or the adhesive cures under sunlight and takes the coating with it. Bundles are stored flat, level, raised off the ground and under cover, and lifted with clamps or a vacuum lifter rather than by the joint edge. AKEN keeps panels protected on site, cuts them with a cold-cutting tool rather than an abrasive disc, and cleans the swarf off, because a panel with sparks embedded in its coating rusts at precisely the spot the client will look at.
Scope of work
What we actually carry out under this service. Anything outside this list is quoted as a separate line rather than absorbed into a lump sum, so you can see what you are paying for.
- Setting out and checking the supporting frame, purlin and girt spacing against the panel manufacturer's span table
- Receipt inspection, protected storage and handling of panels, closures, sealants and flashings on site
- Wall panel installation from the set-out corner, with the tongue fully driven home into the groove
- Roof panel installation from one end, with the leading edge fixed as the work proceeds
- Joint sealing — factory gasket fully compressed, sealant in the groove where the system specifies it, and closure pieces at the ends
- Fixing through the crest into the purlin or girt with the specified screw and washer, seated and not overdriven
- Flashings at the eave, ridge, corner, head and sill, and the junctions with the floor, masonry or structural steel
- Doors, windows, louvers and service penetrations, with the frames, closures and seals each one needs
- Cutting and closing the cut core at openings and the perimeter, so no foam is left exposed to weather or to a flame path
- Protective film removal, final cleaning and a joint-by-joint inspection of the envelope before handover
Technical capability
Materials, components and methods. Where a figure would be quoted, the governing factor is named instead — a diameter or a tonnage is a design outcome, not a catalogue item, and the number only means something alongside the loads behind it.
- Panel build-up
- Factory-bonded sandwich panels in the thickness the duty requires, with core and skin agreed from the U-value and the fire classification the application calls for
- Joint system
- Tongue-and-groove or cam-lock joints using the factory gasket, with sealant in the groove where the system specifies it — a joint standing a few millimetres proud is a leak, not a near miss
- Support spacing
- Purlin and girt spacing set from the manufacturer's span table for the panel thickness and the load, not from where the steel frame happened to put its members
- Cutting
- Cold cutting with a nibbler or shear, so the coating is not heat damaged and no abrasive dust is left to rust into the panel face
- Fasteners
- Self-drilling screws with sealing washers, sized for the purlin, driven square and seated against the panel face without crushing the skin
- Doors and openings
- Factory-made doors and frames set into the panel line, with head, jamb and threshold details sealed and the cut core edges closed
- Vapour control
- Continuous vapour seal on the warm side, including the floor junction and every penetration, because that seal is what keeps a cold store at temperature
- Fire performance
- Core material checked against the classification the building requires — polyurethane is combustible, so the specification has to state what is needed rather than assume it
How the work is executed
- 01
Requirement and panel selection
Holding temperature, outside design condition, fire classification, hygiene and cleaning requirements, and the door and opening schedule. Those set the panel thickness, core and finish before anything is quoted.
- 02
Frame and set-out check
Purlin and girt spacing against the span table, plus plumb, line, level and diagonal of the frame. Panels are unforgiving of an out-of-square opening, so the frame is measured and corrected before the first panel is lifted.
- 03
Delivery and protected storage
Panels inspected on receipt for transit damage, stored flat and level on bearers under cover, still in their film and with the film removal date recorded. Damaged panels are identified now, not after they are the only one left of a length.
- 04
Installation sequence
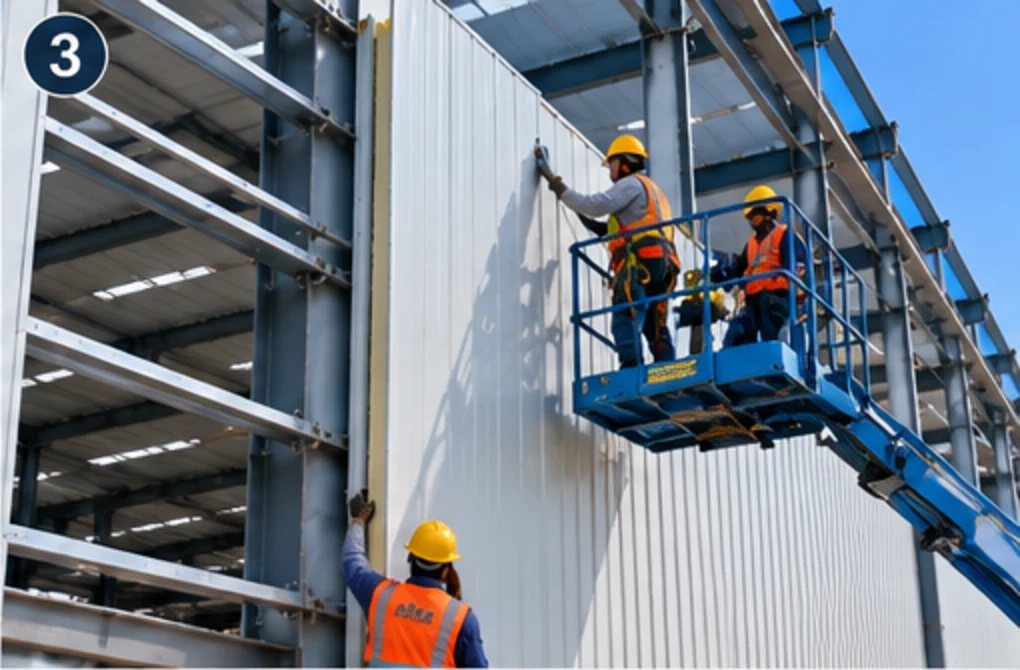
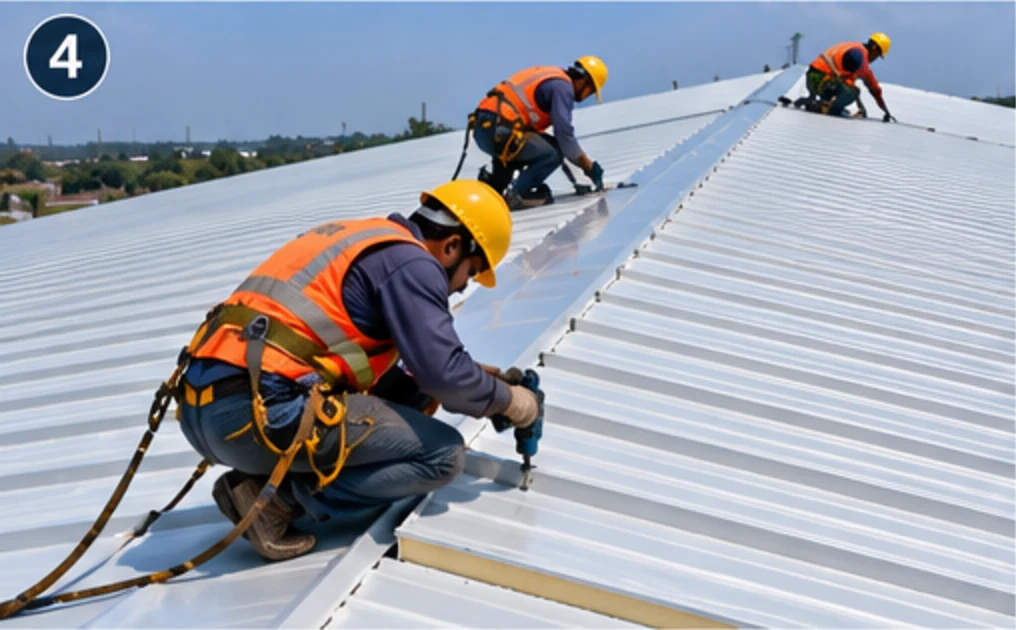
Walls from the set-out corner outward, roof from one end. Each panel is driven fully home, checked for plumb and level, and fixed as it is placed so no loose panel is left exposed to wind. Joints and closures are completed before the next run covers them.
- 05
Sealing, openings and handover
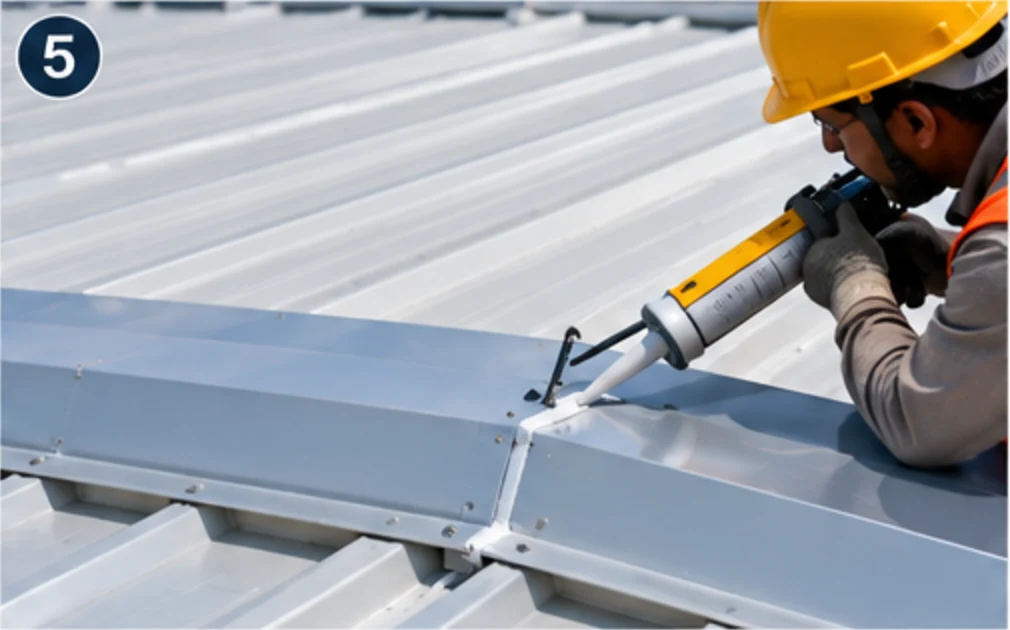
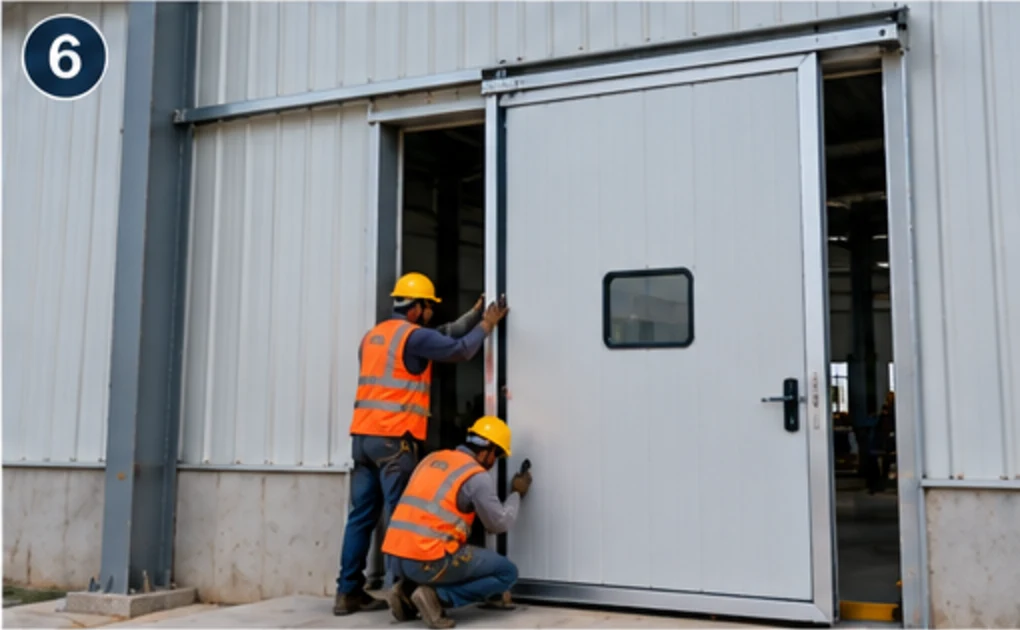
Doors, windows, louvers and penetrations finished with their flashings and seals, the vapour line made continuous, the film removed, the envelope cleaned, and a joint-by-joint inspection closed out with the client.
The work, step by step
Illustrative images showing the sequence and the type of work involved. They are not photographs of a specific completed AKEN project — for those, see the project photographs.
01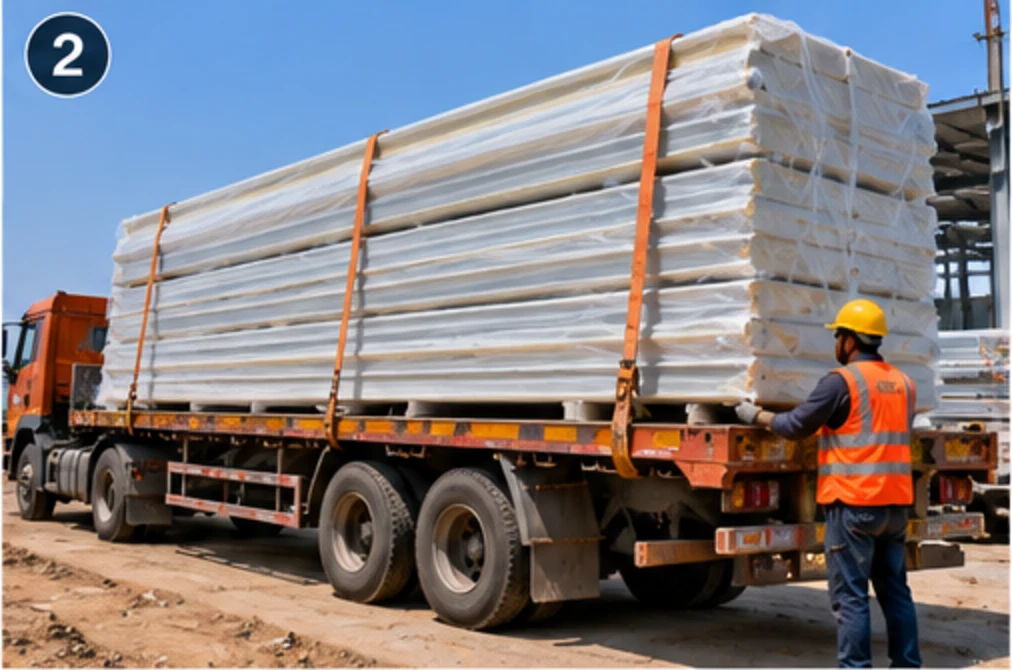 02
 03
 04
 05
 06
 07
Where this is used
We work for plant and procurement teams, EPC contractors and owner-operators across power, cement, mining, manufacturing, warehousing and infrastructure. Much of it is inside a running plant, which sets the terms of the job.
- Cold stores, chillers and freezer rooms
- Food processing, packing and dispatch halls
- Pharmaceutical and clean-room buildings
- Ripening and controlled-atmosphere chambers
- Controlled-environment process buildings within plants
- Insulated walls and roofs on PEB factory buildings
- Temperature-controlled handling and loading areas
Why AKEN
Joint and seal as the focus
The panel is not the difficult part; the joint, the floor junction and the head flashing are. Those are the details we plan first and inspect last.
Handling and storage discipline
Panels are stored flat, raised, under cover and in film, and cut with cold-cutting tools. Most panel defects on a finished building were caused before the panel was installed.
Frame checked before ordering
Purlin and girt spacing is measured against the span table first. A panel chosen for the load it carries, rather than for the frame it was given, is what keeps an insulated roof flat.
Doors, flashings and openings in scope
The envelope is only as sealed as its least careful opening. Doors, louvers and penetrations are in the same scope as the panels, so nobody seals a junction after the person who built it has left.
Controlled-environment experience
Cold store and process work is where panel installation is judged, and where the vapour seal and the floor junction have to be right the first time because they cannot be corrected later.
Our safety controls are set out in full at site safety, including the photographs we withdrew because they showed unsafe work.
FAQ
PUF Panel Installation: questions buyers ask
What thickness of PUF panel does a building need?
The thickness follows from three things: the temperature the building has to hold, the outside design condition, and any fire classification the building is required to meet. Together those fix a required U-value, and the panel is selected from manufacturer data to achieve it. A freezer, a chiller and a clean room do not need the same panel, so the duty has to be stated at enquiry rather than a thickness requested.
How does fire performance affect the panel choice?
Polyurethane foam is combustible, and it is better to say so plainly than to imply otherwise. Where a building needs a fire classification, the specification should state which one, and the core — polyurethane, PIR or mineral wool — is then chosen to meet it and checked against the manufacturer's tested classification for that product. Which core is right is settled by the application and the approving authority, not by habit.
Why must the protective film be removed?
The film is applied at the factory to protect the coating during transport and handling, not to remain on the finished building. As the panel warms in the sun and the adhesive cures, the film bonds to the coating, and removing it later either will not happen cleanly or takes the coating with it. Manufacturers state a period, and it is short enough that film removal belongs in the completion sequence rather than in a later maintenance visit.
How are PUF panel joints actually sealed?
By the factory gasket in the tongue and groove, compressed fully home, with sealant in the groove where the system specifies it. The joint only seals if the tongue is fully driven into the groove, which is why a panel standing a few millimetres proud is a leak even though it looks almost closed. Ends, corners and changes of direction take factory closure pieces and sealant, because a joint detail does not bend around a corner.
Can a PUF roof be walked on?
Only in the way the panel manufacturer permits, over boards laid across the line of the supports, and never on the flat of a panel between supports. The core is insulation, not a walking surface, and a point load dents the skin and crushes the foam around the joint. Where regular maintenance access is expected, that should be said at enquiry so walkways or load-spreading provisions can be built into the detail.
How is a PUF panel fixed to the steel frame?
Through the crest of the rib into the purlin or girt with a self-drilling screw and a sealing washer, driven square and seated so the washer seals without being crushed. The panel must not be pulled down by the screw, because overdriving dents the skin and opens the joint beside it. Screw spacing comes from the wind pressure at that zone of the building, which is why edges and corners are fixed more densely than the field.
How is the floor junction of a cold store handled?
A cold store is only as good as its vapour seal, and the floor is part of that seal rather than separate from it. Insulated floor panels or a purpose-built insulated floor build-up carry the same vapour-tight requirement, and the junction between floor and wall panel has to be continuous and detailed before installation. That junction is drawn in advance because it is very hard to correct on a finished building.
What happens if a panel is damaged on site?
A dented skin or a crushed edge is not cosmetic. Once the skin or the joint is broken, the panel cannot be brought back to its original performance, so it is normally replaced rather than patched, and holding a spare or two for the duration is worth the cost. Damage is recorded at delivery as well as during installation, which is why receipt inspection is a step in the programme rather than a formality.
Is there a limit on PUF panel length?
Longer than a metal sheet, but not unlimited. Transport, handling, thermal movement and the wind load on a roof all set a practical limit, and the manufacturer states the maximum length and the joint arrangement for their product. A very long roof is normally divided into runs with a properly detailed joint at the division rather than ordered as a single length.
Do you fit doors and openings in the panel walls?
Yes. Doors are set into the panel line with a frame, and the head, jamb and threshold flashings are detailed for the wall thickness. Louvers, glazing and service penetrations need the same treatment, with the cut core edge closed so no foam is exposed. An opening is where the vapour seal is most easily broken, so these are detailed with the panel layout rather than cut in afterwards.
Related services
Next step
Have an industrial project in mind?
Discuss your requirement with AKEN. Send the site location, the scope and the date you are working towards, and we will tell you what we need to quote it properly — usually a site visit, scheduled within 72 hours.
+91 82800 76864 · contact@aken.firm.in